- Home
- News
- Popular Property Categories
- Anna Maria Island Real Estate
- Bedroom Communities
- Bradenton Real Estate
- Charlotte Harbor Real Estate
- Downtown Sarasota Condos
- Ellenton Real Estate
- Englewood Real Estate
- Golf Community Real Estate
- Lakewood Ranch Real Estate
- Lido Key Condos
- Longboat Key Real Estate
- Luxury Real Estate
- New Homes for Sale
- Palmer Ranch Real Estate
- Palmetto Real Estate for Sale
- Parrish Real Estate
- Siesta Key Condos
- Siesta Key Homes and Land
- Venice Florida Real Estate
- West of the Trail
- Advanced Search Form
- Featured Listings
- Buyer or Seller?
- Our Company
- Featured Videos
- Login
8079 Slipway Dr, Sarasota, Florida
List Price: $1,174,900
MLS Number:
A4698914

- Status: Active
- Square Feet: 2761
- Bedrooms: 4
- Baths: 4
- Garage: 2
- City: SARASOTA
- Zip Code: 34240
- Year Built: 2024
- HOA Fee: $1,263
- Payments Due: Quarterly
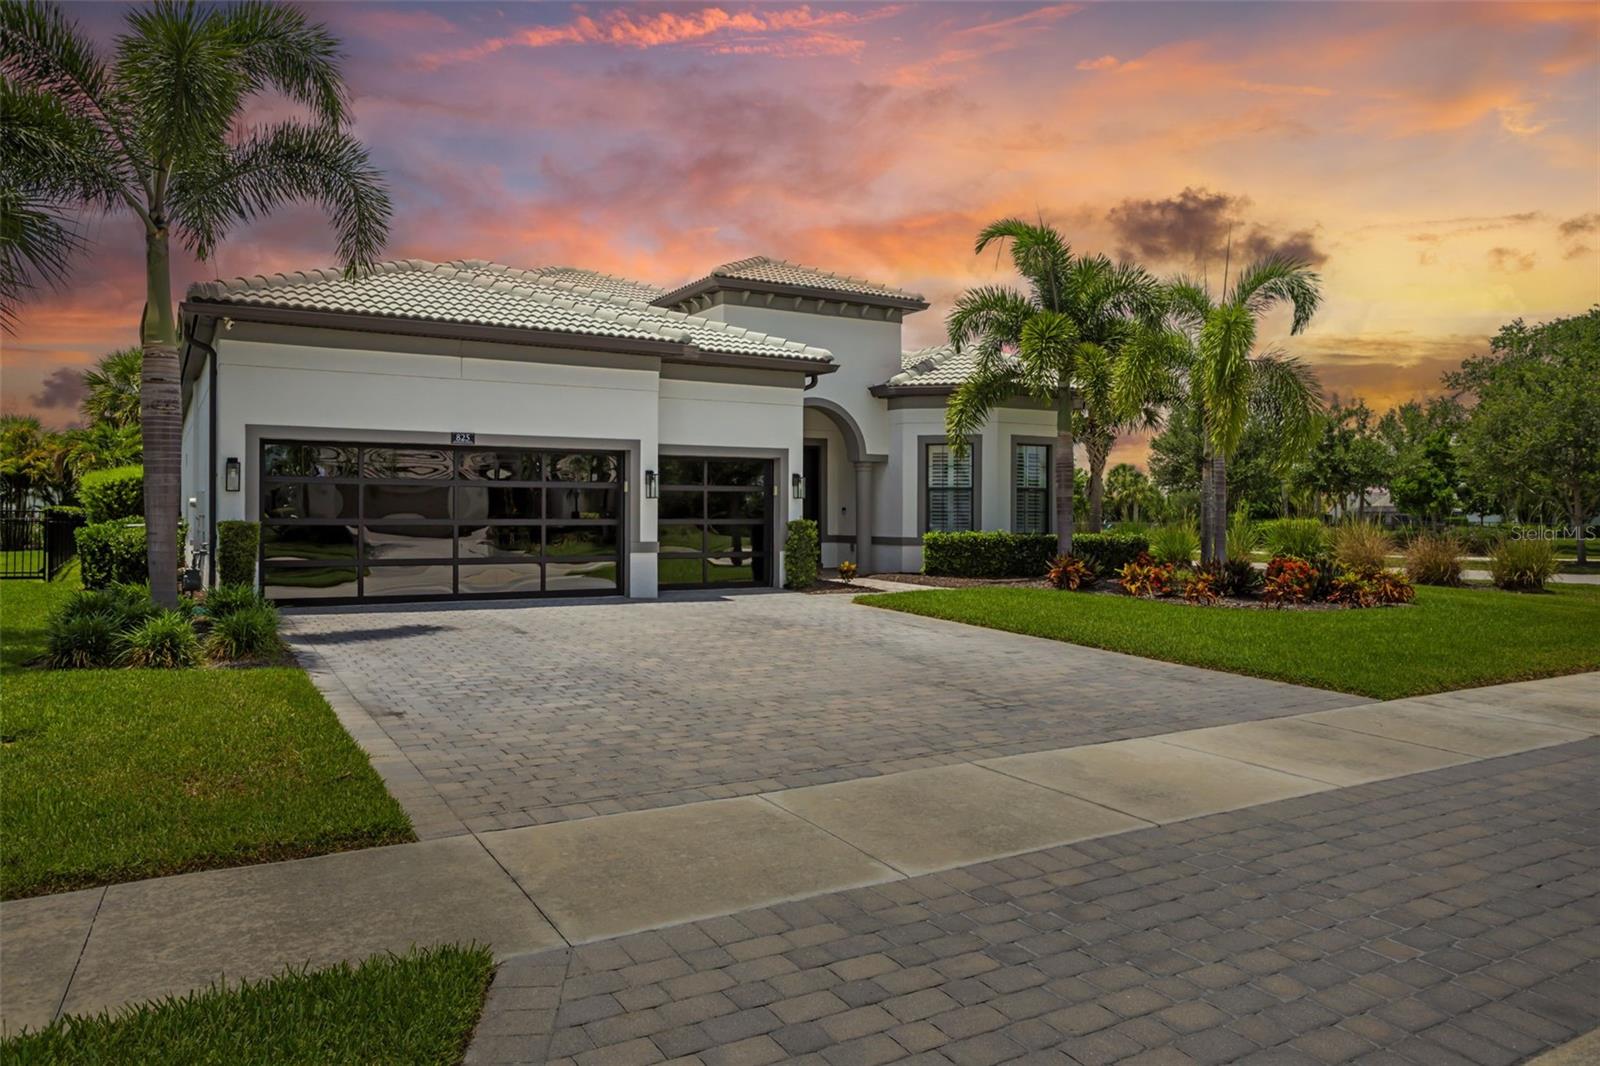
***SELLER IS OFFERING A RATE BUY DOWN INCENTIVE WITH PREFERRED LENDER ON A CONVENTIONAL MORTGAGE WITH QUALIFYING DOWN PAYMENT.***Experience refined coastal living in this beautifully upgraded, move-in-ready Genoa model located in the highly sought-after LakeHouse Cove at Waterside. Built in 2024 and enhanced with over $165,000 in builder upgrades, including a custom heated saltwater pool and spa, this exceptional residence offers four bedrooms, four bathrooms, and a thoughtfully designed floor plan that combines luxury, comfort, and functionality.A thoughtfully designed floor plan features ALL FOUR BEDROOMS ON THE FIRST FLOOR, while the spacious upper-level room, complete with a closet and full bath, offers exceptional versatility and could serve as an additional bedroom, private guest retreat, media room, home office, fitness studio, or playroom. The home also showcases the builder's distinctive West Indies elevation, creating timeless architectural appeal and exceptional curb appeal.From the moment you enter, you'll appreciate soaring ceilings, abundant natural light, and an open-concept design that creates an inviting atmosphere throughout. The gourmet kitchen serves as the heart of the home, featuring custom navy cabinetry, quartz countertops, premium appliances, and an oversized island designed for both entertaining and everyday living.The spacious primary suite offers a relaxing retreat with a spa-inspired bath, while the additional bedrooms and bathrooms are beautifully appointed with quality craftsmanship and designer finishes.Step outside to your private backyard oasis, where the custom heated saltwater pool and spa overlook peaceful water views. The extended covered lanai provides the perfect setting for outdoor dining, entertaining, or simply unwinding and is already roughed in for a future outdoor kitchen.Additional highlights include impact-resistant windows and doors, natural gas, a whole-house water filtration and softener system, reverse osmosis at the kitchen sink, upgraded flooring, and premium finishes throughout.Ideally situated in close proximity to LakeHouse Cove's exceptional amenities, residents enjoy a lakeside clubhouse, resort-style pool and spa, state-of-the-art fitness center, pickleball courts, playground, dog parks, scenic trails, and water taxi service to Waterside Place. Nearby waterfront dining, boutique shopping, entertainment, and the area's renowned Gulf Coast beaches complete the exceptional Florida lifestyle this community has to provide.This beautifully upgraded home offers the perfect combination of luxury, comfort, and modern coastal living in one of Lakewood Ranch's premier communities. Schedule your private showing today.
Misc Info
Subdivision: Lakehouse Cove At Waterside Phases 5 & 6,
Annual Taxes: $12,549
Annual CDD Fee: $2,004
HOA Fee: $1,263
HOA Payments Due: Quarterly
Water View: Lake
Lot Size: 0 to less than 1/4


Request the MLS data sheet for this property
Home Features
Appliances: Built-In Oven, Cooktop, Dishwasher, Disposal, Dryer, Exhaust Fan, Ice Maker, Kitchen Reverse Osmosis System, Microwave, Range Hood, Refrigerator, Tankless Water Heater, Washer, Water Filtration System, Whole House R.O. System
Flooring: Luxury Vinyl, Tile
Air Conditioning: Central Air
Exterior: Lighting, Rain Gutters, Sidewalk
Garage Features: Driveway, Garage Door Opener
Room Dimensions
Schools
- Elementary: Tatum Ridge Elementary
- High: Booker High
- Map
- Walk Score
- Street View