- Home
- News
- Popular Property Categories
- Anna Maria Island Real Estate
- Bedroom Communities
- Bradenton Real Estate
- Charlotte Harbor Real Estate
- Downtown Sarasota Condos
- Ellenton Real Estate
- Englewood Real Estate
- Golf Community Real Estate
- Lakewood Ranch Real Estate
- Lido Key Condos
- Longboat Key Real Estate
- Luxury Real Estate
- New Homes for Sale
- Palmer Ranch Real Estate
- Palmetto Real Estate for Sale
- Parrish Real Estate
- Siesta Key Condos
- Siesta Key Homes and Land
- Venice Florida Real Estate
- West of the Trail
- Advanced Search Form
- Featured Listings
- Buyer or Seller?
- Our Company
- Featured Videos
- Login
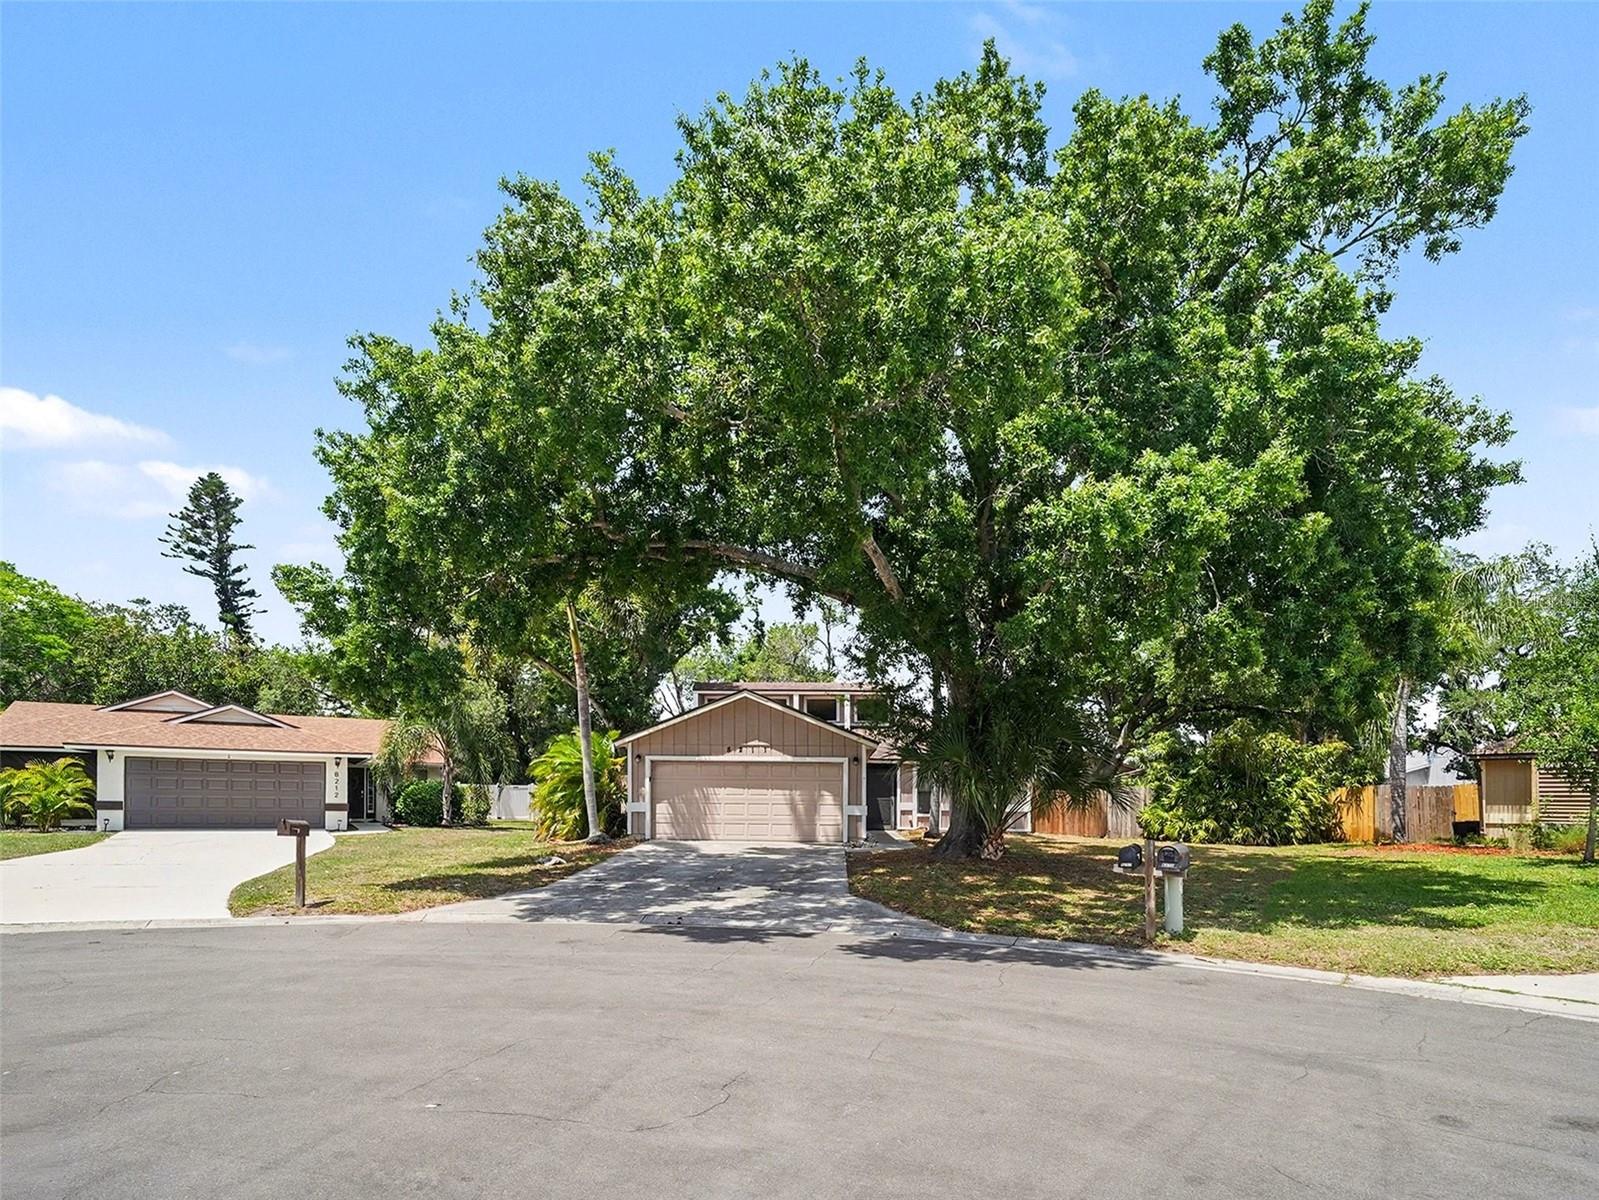
8232 Country Oaks Ct, Sarasota, Florida
List Price: $385,000
MLS Number:
A4698917

- Status: Active
- DOM: 47 days
- Square Feet: 1504
- Bedrooms: 3
- Baths: 2
- Garage: 2
- City: SARASOTA
- Zip Code: 34243
- Year Built: 1985
- HOA Fee: $90
- Payments Due: Quarterly
Welcome home to this beautifully updated 3-bedroom, 2-bath residence offering the perfect combination of modern upgrades, comfort, and an unbeatable Sarasota location. Here you are only 10 minutes to UTC (but away from the bustle), 15 min to downtown Sarasota, 20 min to St Armand's Circle/Lido Beach, and 20 min to downtown Bradenton. The updated kitchen features stylish finishes and is designed for both everyday living and entertaining, while the renovated en suite primary bathroom provides a relaxing retreat. This split floor plan gives you privacy and the new flooring in all three bedrooms adds warmth and a fresh, contemporary feel throughout the home.Major updates have been completed for you including a NEW roof (2024), NEW interior and exterior paint (2024), NEW lanai screening (2024), and a newer air conditioning system (2019).One of the home's standout features is the expansive screened lanai--a cool, shaded outdoor living space that's perfect for morning coffee, evening gatherings, or simply relaxing while enjoying Florida's beautiful weather year-round.Located in a welcoming community with a sparkling pool, tennis and pickleball courts, and a low HOA fee, you'll enjoy an active lifestyle without high monthly costs. Whether you're looking for a full-time residence, seasonal getaway, or investment opportunity, this exceptional home checks all the boxes. Schedule your private showing today and discover everything this wonderful Sarasota home has to offer! The listing agent is the owner of this property
Misc Info
Subdivision: Country Oaks Ph I
Annual Taxes: $4,377
HOA Fee: $90
HOA Payments Due: Quarterly
Lot Size: 0 to less than 1/4


Request the MLS data sheet for this property
Home Features
Appliances: Dishwasher, Dryer, Electric Water Heater, Microwave, Range, Refrigerator, Washer
Flooring: Laminate, Tile
Air Conditioning: Central Air
Exterior: French Doors, Lighting, Private Entrance, Private Mailbox, Private Yard, Rain Gutters
Room Dimensions
- Map
- Walk Score
- Street View