- Home
- News
- Popular Property Categories
- Anna Maria Island Real Estate
- Bedroom Communities
- Bradenton Real Estate
- Charlotte Harbor Real Estate
- Downtown Sarasota Condos
- Ellenton Real Estate
- Englewood Real Estate
- Golf Community Real Estate
- Lakewood Ranch Real Estate
- Lido Key Condos
- Longboat Key Real Estate
- Luxury Real Estate
- New Homes for Sale
- Palmer Ranch Real Estate
- Palmetto Real Estate for Sale
- Parrish Real Estate
- Siesta Key Condos
- Siesta Key Homes and Land
- Venice Florida Real Estate
- West of the Trail
- Advanced Search Form
- Featured Listings
- Buyer or Seller?
- Our Company
- Featured Videos
- Login
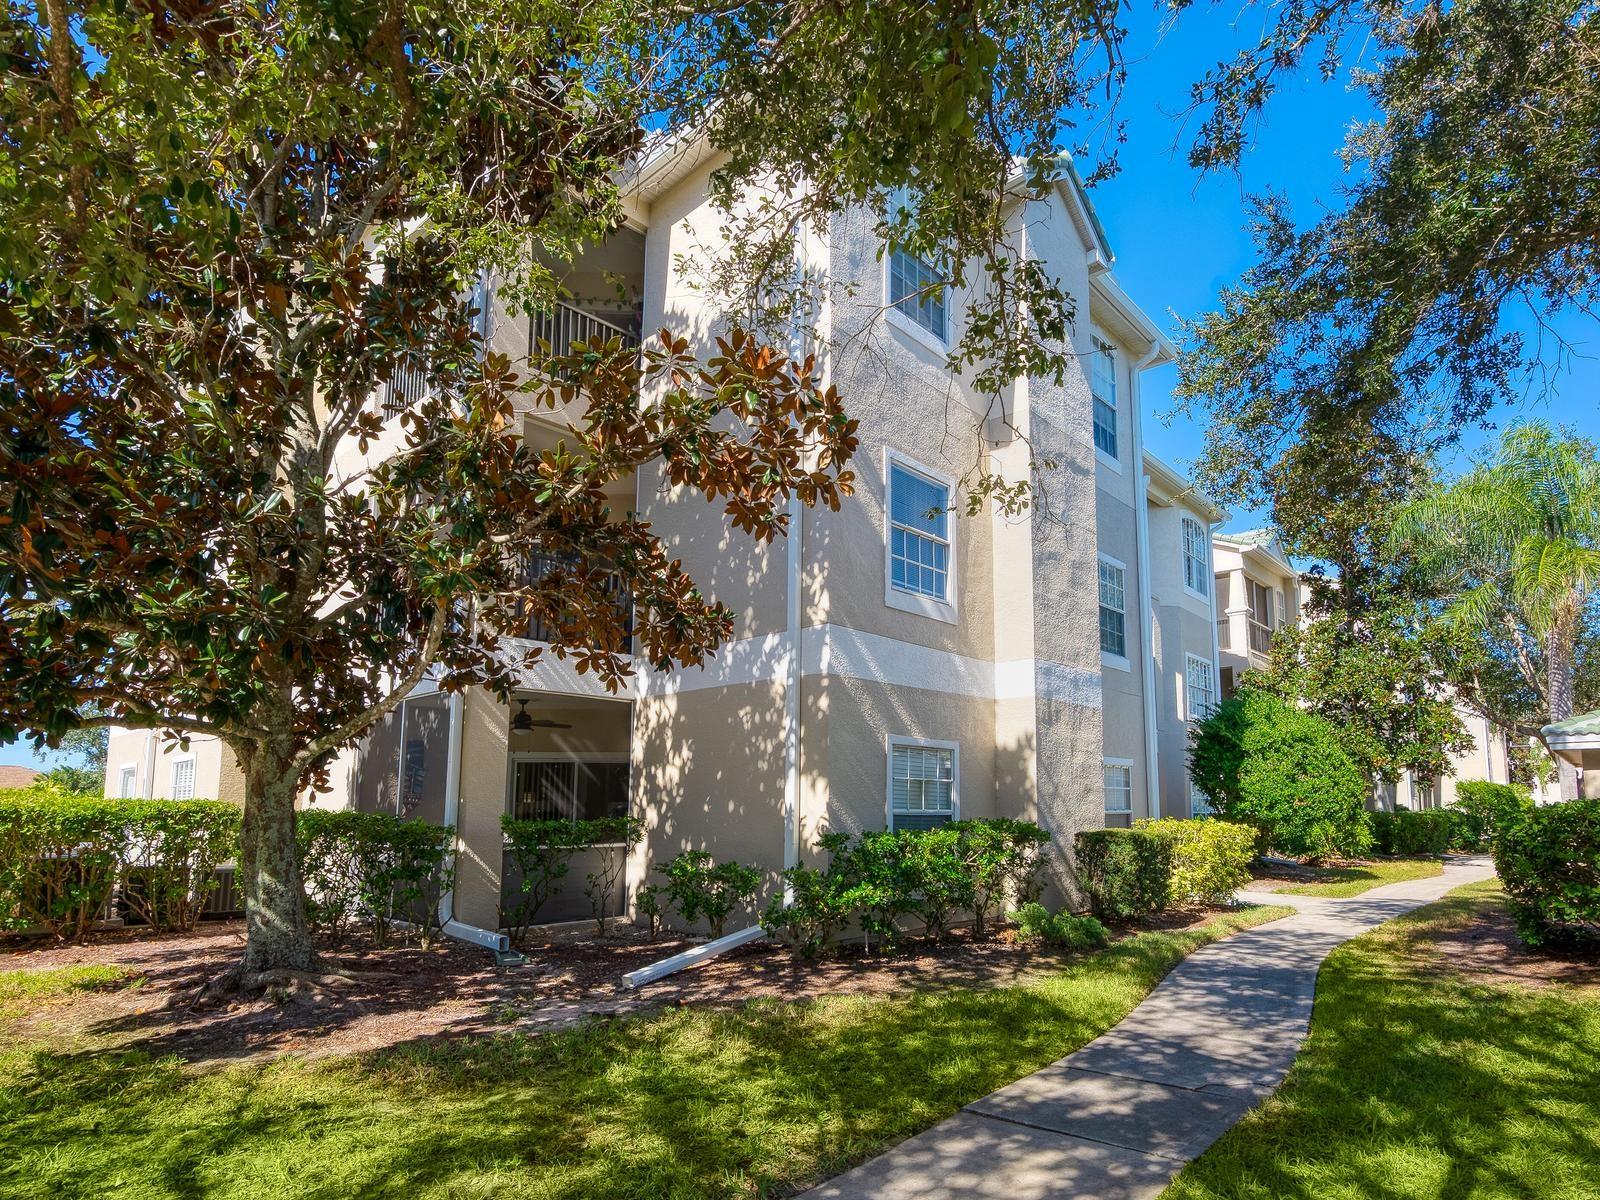
4065 Crockers Lake Blvd #14, Sarasota, Florida
List Price: $200,000
MLS Number:
A4698956

- Status: Active
- DOM: 35 days
- Square Feet: 1260
- Bedrooms: 3
- Baths: 2
- City: SARASOTA
- Zip Code: 34238
- Year Built: 1989
- HOA Fee: $663
- Payments Due: Monthly
Virtually Staged. Welcome to resort-style living in the highly desirable Vintage Grand at Palmer Ranch! This spacious 3-bedroom, 2-bath condominium offers an inviting split-bedroom floor plan with soaring ceilings, abundant natural light, and over 1,250 square feet of comfortable living space. The open living and dining area flows seamlessly to a private screened lanai, creating the perfect space to relax and enjoy the Florida lifestyle.The well-appointed updated kitchen offers ample cabinet and counter space, while the inside laundry room adds everyday convenience. The generous primary suite features a walk-in closet and an en-suite bathroom, with two additional bedrooms providing flexibility for guests, family, or a home office.Vintage Grand offers outstanding resort-style amenities including two swimming pools, a hot tub, fitness center, tennis courts, playground, picnic areas, and scenic walking paths around beautiful lakes. Residents also enjoy a prime Palmer Ranch location just minutes from world-famous Siesta Key Beach, the Legacy Trail, shopping, dining, Costco, Publix, and top-rated Sarasota schools. Easy access to I-75 and downtown Sarasota makes commuting and enjoying everything the Gulf Coast has to offer a breeze.Whether you're looking for a primary residence, seasonal retreat, or investment opportunity, this move-in ready condominium offers exceptional value in one of Sarasota's most convenient locations. Schedule your private showing today!
Misc Info
Subdivision: Vintage Grand
Annual Taxes: $2,208
HOA Fee: $663
HOA Payments Due: Monthly


Request the MLS data sheet for this property
Home Features
Appliances: Dishwasher, Disposal, Dryer, Electric Water Heater, Microwave, Range, Refrigerator, Washer
Flooring: Luxury Vinyl
Air Conditioning: Central Air
Exterior: Lighting
Room Dimensions
Schools
- Elementary: Gulf Gate Elementary
- High: Riverview High
- Map
- Walk Score
- Street View