- Home
- News
- Popular Property Categories
- Anna Maria Island Real Estate
- Bedroom Communities
- Bradenton Real Estate
- Charlotte Harbor Real Estate
- Downtown Sarasota Condos
- Ellenton Real Estate
- Englewood Real Estate
- Golf Community Real Estate
- Lakewood Ranch Real Estate
- Lido Key Condos
- Longboat Key Real Estate
- Luxury Real Estate
- New Homes for Sale
- Palmer Ranch Real Estate
- Palmetto Real Estate for Sale
- Parrish Real Estate
- Siesta Key Condos
- Siesta Key Homes and Land
- Venice Florida Real Estate
- West of the Trail
- Advanced Search Form
- Featured Listings
- Buyer or Seller?
- Our Company
- Featured Videos
- Login
10748 Klee Ave, Bradenton, Florida
List Price: $489,990
MLS Number:
A4698973

- Status: Active
- DOM: 69 days
- Square Feet: 1629
- Bedrooms: 2
- Baths: 2
- Garage: 2
- City: BRADENTON
- Zip Code: 34212
- Year Built: 2023
- HOA Fee: $705
- Payments Due: Quarterly
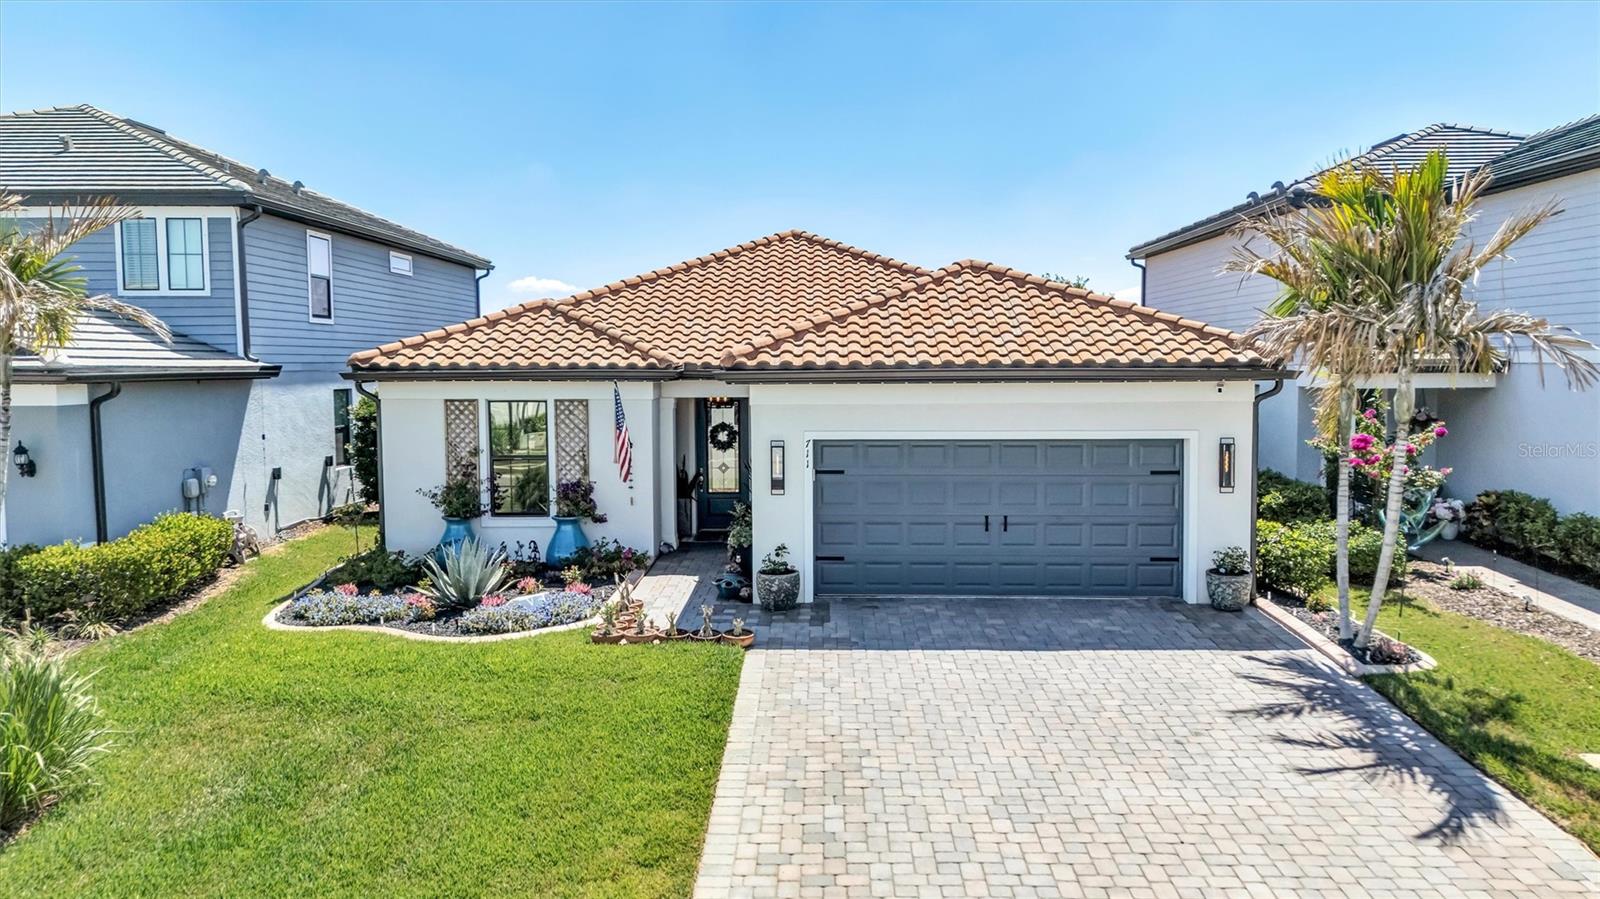
Discover effortless Florida living in this beautifully appointed Boca Grande Villa in the gated community of Watercolor Place. Built by Medallion Home, a respected semi-custom builder serving Southwest Florida since 1984, this move-in ready residence offers 2 bedrooms, 2 bathrooms, a versatile den, and 1,629 square feet of thoughtfully designed living space.Designed with quality and style in mind, the home features wood-look tile flooring throughout, elegant tray ceilings, impact-resistant windows and doors, and a gourmet kitchen that's perfect for everyday living and entertaining. Step outside to your private screened lanai with a relaxing spool, creating the ideal setting to unwind and enjoy Florida's year-round sunshine.Watercolor Place offers the best of low-maintenance living with no CDD fees and exclusive amenities for villa residents, including a private clubhouse with community pool and spa. Ideally located just minutes from Lakewood Ranch, Costco, Target, restaurants, and everyday conveniences, this home offers the perfect blend of luxury, comfort, and convenience.
Misc Info
Subdivision: Watercolor Place I
Annual Taxes: $6,659
HOA Fee: $705
HOA Payments Due: Quarterly
Lot Size: 0 to less than 1/4


Request the MLS data sheet for this property
Home Features
Appliances: Built-In Oven, Cooktop, Dishwasher, Microwave, Range Hood, Refrigerator, Tankless Water Heater
Flooring: Ceramic Tile
Air Conditioning: Central Air
Exterior: Sliding Doors
Room Dimensions
Schools
- Elementary: Freedom Elementary
- High: Parrish Community High
- Map
- Walk Score
- Street View