- Home
- News
- Popular Property Categories
- Anna Maria Island Real Estate
- Bedroom Communities
- Bradenton Real Estate
- Charlotte Harbor Real Estate
- Downtown Sarasota Condos
- Ellenton Real Estate
- Englewood Real Estate
- Golf Community Real Estate
- Lakewood Ranch Real Estate
- Lido Key Condos
- Longboat Key Real Estate
- Luxury Real Estate
- New Homes for Sale
- Palmer Ranch Real Estate
- Palmetto Real Estate for Sale
- Parrish Real Estate
- Siesta Key Condos
- Siesta Key Homes and Land
- Venice Florida Real Estate
- West of the Trail
- Advanced Search Form
- Featured Listings
- Buyer or Seller?
- Our Company
- Featured Videos
- Login
10025 Daybreak Gln, Parrish, Florida
List Price: $375,000
MLS Number:
A4699049

- Status: Active
- DOM: 43 days
- Square Feet: 2339
- Bedrooms: 4
- Baths: 2
- Half Baths: 1
- Garage: 2
- City: PARRISH
- Zip Code: 34219
- Year Built: 2022
- HOA Fee: $139
- Payments Due: Annually
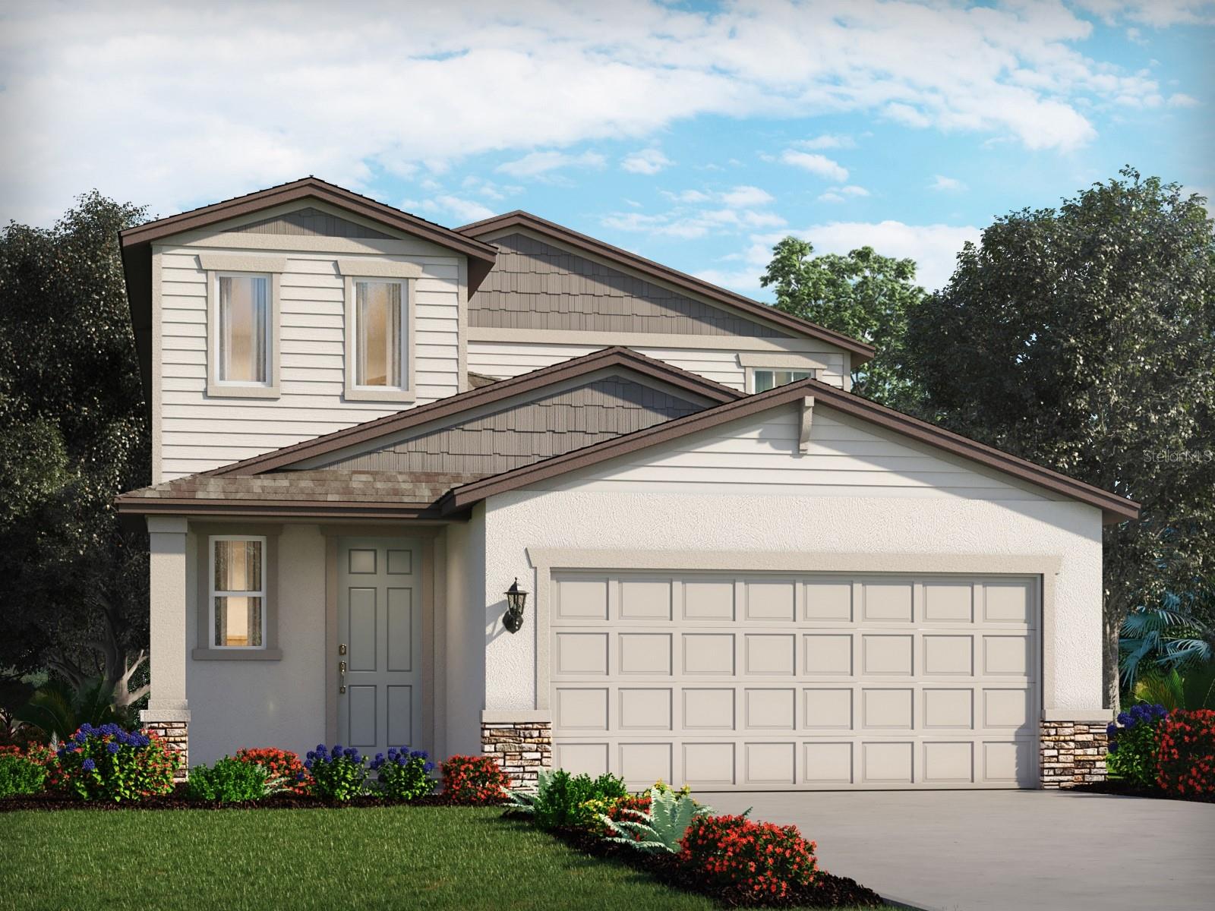
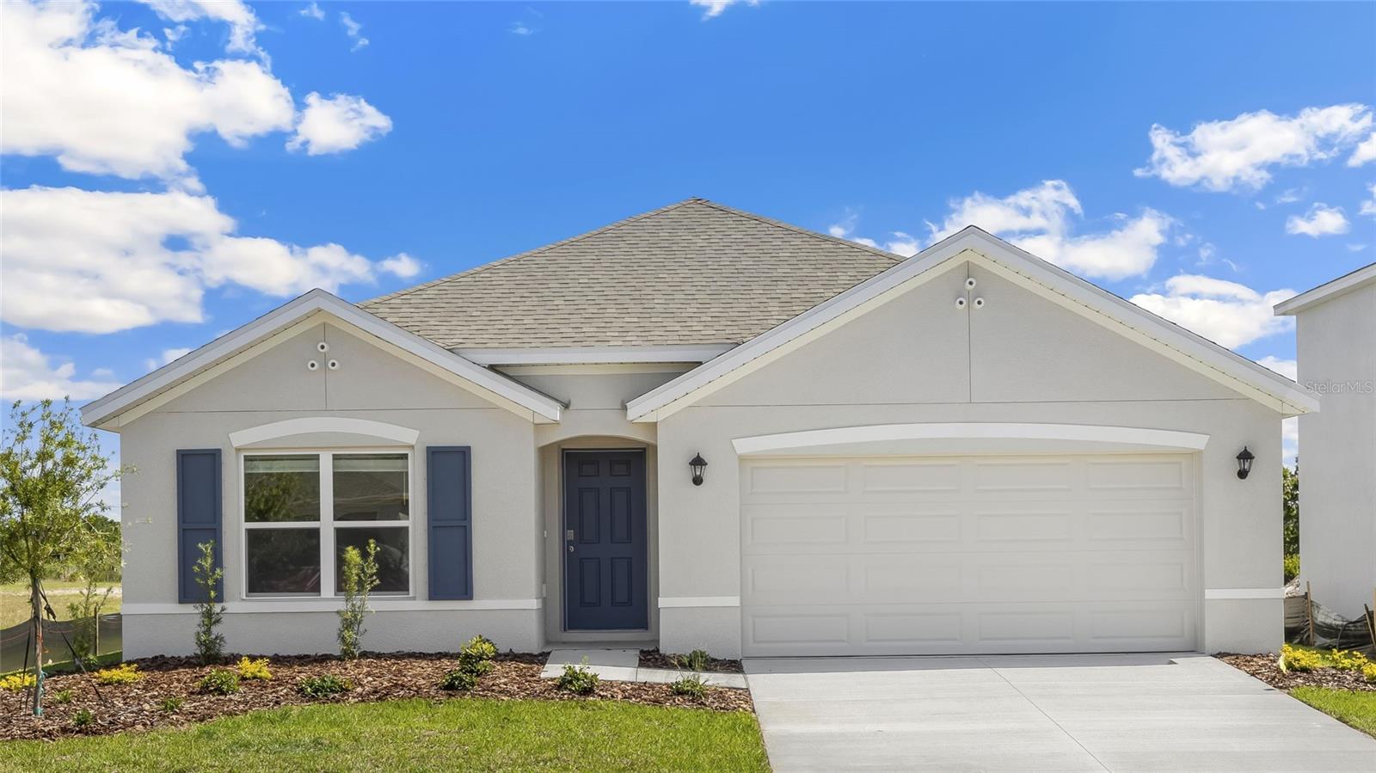
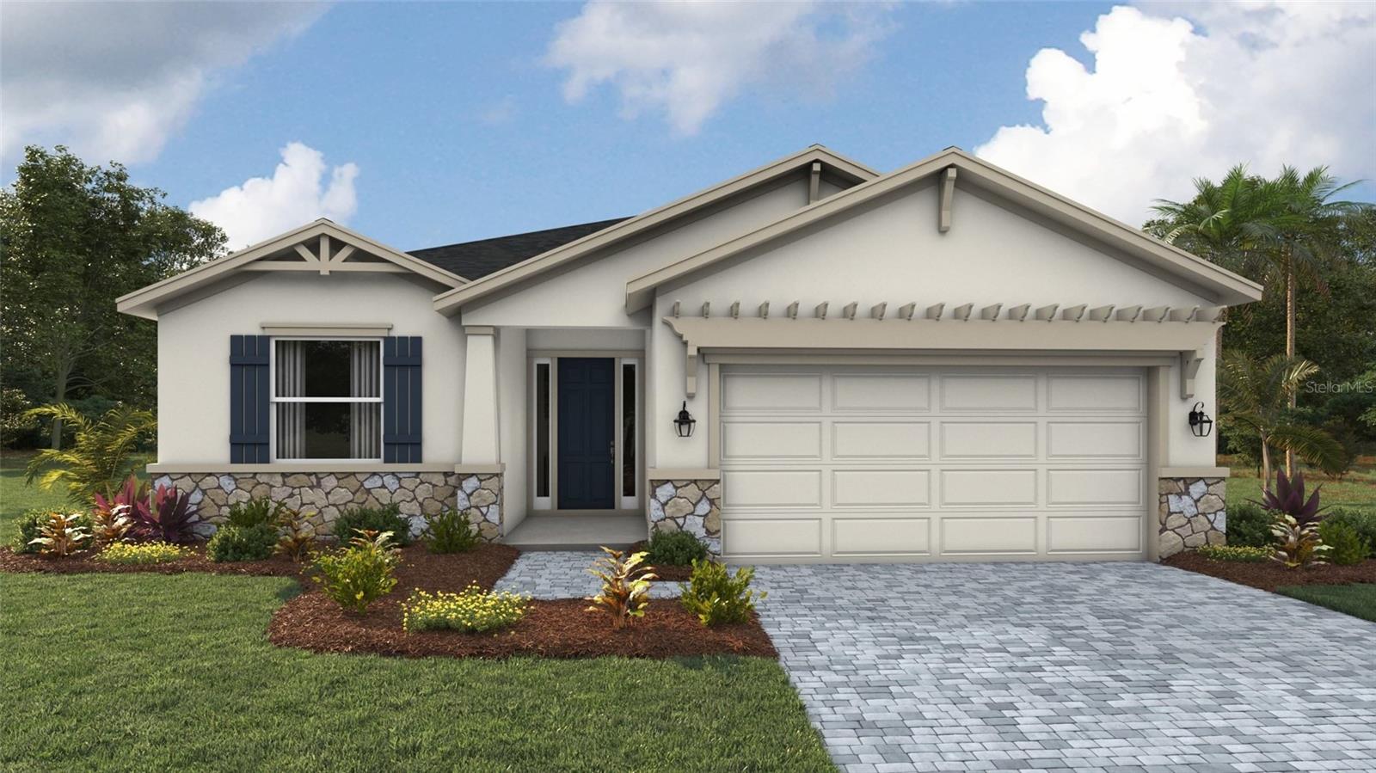
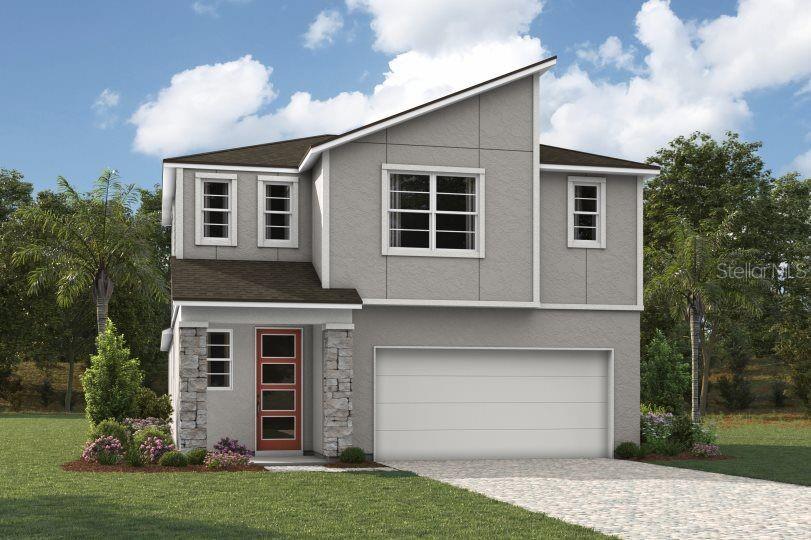
Virtually Staged. Huge Price reduction! Motivated seller! Great floor plan layout. Beautiful backyard! You won't disappointed with this backyard! Waterview with no backyard neighbors! Extremely low priced, only 3 year old single family home! The layout and space feels much larger than the actual square footage! 4 bedrooms plus a good size loft and an dedicated office/Den. Great to fit for a big family who needs more rooms with the need of a home office! The beautiful waterview backyard with no backyard neighbor behind you is the type of home that can not easily find around the area! The size of the backyard have a plenty of space to build pool or put a big fence in for dogs to run around! Open floor plan, This 3 year old newer home provide you a very practical floor plan. When you walk-in, the 1st thing is a office/den area for your work space. a half bath tucked in from the hallway between the den and main living area. Kitchen come with a large island. The back sliding door facing the big back yard and a nice waterview! Good size great room for the family to enjoy peaceful family time together. Upstairs, a lot splits the primary bedroom and the 3 guest bedrooms. The primary bedroom comes with a large walk-in closet with a window. The community have a pool and play grand. Summerwoods is conveniently located on CR-683, Moccasin Willow Rd. Easy access to 75 freeway and US-301.
Misc Info
Subdivision: Summerwoods Ph Iiia & Iva
Annual Taxes: $7,899
Annual CDD Fee: $3,009
HOA Fee: $139
HOA Payments Due: Annually
Water View: Lake, Pond
Lot Size: 0 to less than 1/4


Request the MLS data sheet for this property
Home Features
Appliances: Dishwasher, Disposal, Dryer, Electric Water Heater, Exhaust Fan, Microwave, Range, Refrigerator, Washer
Flooring: Carpet, Ceramic Tile
Air Conditioning: Central Air
Exterior: Gray Water System, Hurricane Shutters, Lighting, Playground, Private Yard, Sidewalk, Sliding Doors
Room Dimensions
- Map
- Walk Score
- Street View