- Home
- News
- Popular Property Categories
- Anna Maria Island Real Estate
- Bedroom Communities
- Bradenton Real Estate
- Charlotte Harbor Real Estate
- Downtown Sarasota Condos
- Ellenton Real Estate
- Englewood Real Estate
- Golf Community Real Estate
- Lakewood Ranch Real Estate
- Lido Key Condos
- Longboat Key Real Estate
- Luxury Real Estate
- New Homes for Sale
- Palmer Ranch Real Estate
- Palmetto Real Estate for Sale
- Parrish Real Estate
- Siesta Key Condos
- Siesta Key Homes and Land
- Venice Florida Real Estate
- West of the Trail
- Advanced Search Form
- Featured Listings
- Buyer or Seller?
- Our Company
- Featured Videos
- Login
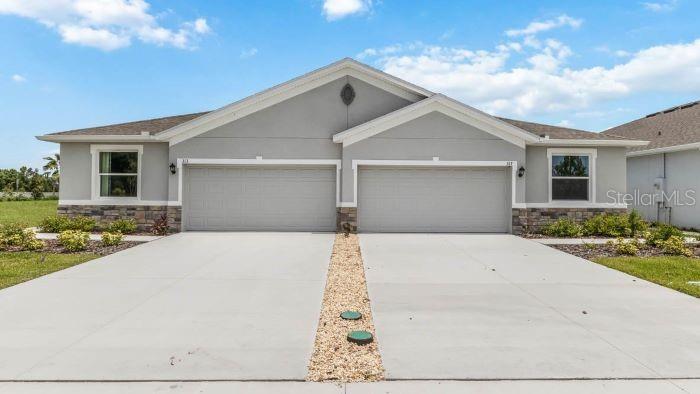
5553 Pleasantview Ct, Bradenton, Florida
List Price: $377,500
MLS Number:
A4699058

- Status: Active
- DOM: 72 days
- Square Feet: 1739
- Bedrooms: 3
- Baths: 2
- Half Baths: 1
- Garage: 2
- City: BRADENTON
- Zip Code: 34211
- Year Built: 2019
- HOA Fee: $313
- Payments Due: Monthly
Welcome to this beautifully well maintained corner townhome in the sought-after Harmony at Lakewood Ranch community. Featuring the popular Seaside Craftsman floor plan, this home offers an open-concept design with stylish stone-colored cabinetry, stainless steel appliances, a spacious center island, breakfast bar, and 12x24 tile flooring throughout the main living area. The bright and inviting great room flows seamlessly to the screened private lanai, creating the perfect space for relaxing or entertaining. Upstairs, the spacious primary suite boasts a tray ceiling, dual vanities, a large walk-in shower, and two walk-in closets, while two additional bedrooms, a full bath, and a conveniently located laundry room provide comfort and functionality. Residents enjoy resort-style amenities including a clubhouse, pool, fitness center, playground, and walking trails, all just minutes from shopping, dining, top-rated schools, and the beautiful Gulf Coast beaches.
Misc Info
Subdivision: Harmony At Lakewood Ranch Ph Ii-c 1-4
Annual Taxes: $4,291
HOA Fee: $313
HOA Payments Due: Monthly
Lot Size: 0 to less than 1/4


Request the MLS data sheet for this property
Home Features
Appliances: Cooktop, Dryer, Electric Water Heater, Other, Range, Range Hood, Refrigerator, Trash Compactor, Washer
Flooring: Carpet, Ceramic Tile
Air Conditioning: Central Air
Exterior: Other
Room Dimensions
Schools
- Elementary: Blanche H. Daughtrey Elem
- High: Lakewood Ranch High
- Map
- Walk Score
- Street View