- Home
- News
- Popular Property Categories
- Anna Maria Island Real Estate
- Bedroom Communities
- Bradenton Real Estate
- Charlotte Harbor Real Estate
- Downtown Sarasota Condos
- Ellenton Real Estate
- Englewood Real Estate
- Golf Community Real Estate
- Lakewood Ranch Real Estate
- Lido Key Condos
- Longboat Key Real Estate
- Luxury Real Estate
- New Homes for Sale
- Palmer Ranch Real Estate
- Palmetto Real Estate for Sale
- Parrish Real Estate
- Siesta Key Condos
- Siesta Key Homes and Land
- Venice Florida Real Estate
- West of the Trail
- Advanced Search Form
- Featured Listings
- Buyer or Seller?
- Our Company
- Featured Videos
- Login
7018 Grand Estuary Trl #101, Bradenton, Florida
List Price: $449,000
MLS Number:
A4699117

- Status: Sold
- Sold Date: Jul 31, 2026
- Square Feet: 1786
- Bedrooms: 3
- Baths: 2
- Garage: 2
- City: BRADENTON
- Zip Code: 34212
- Year Built: 2013
- HOA Fee: $817
- Payments Due: Monthly
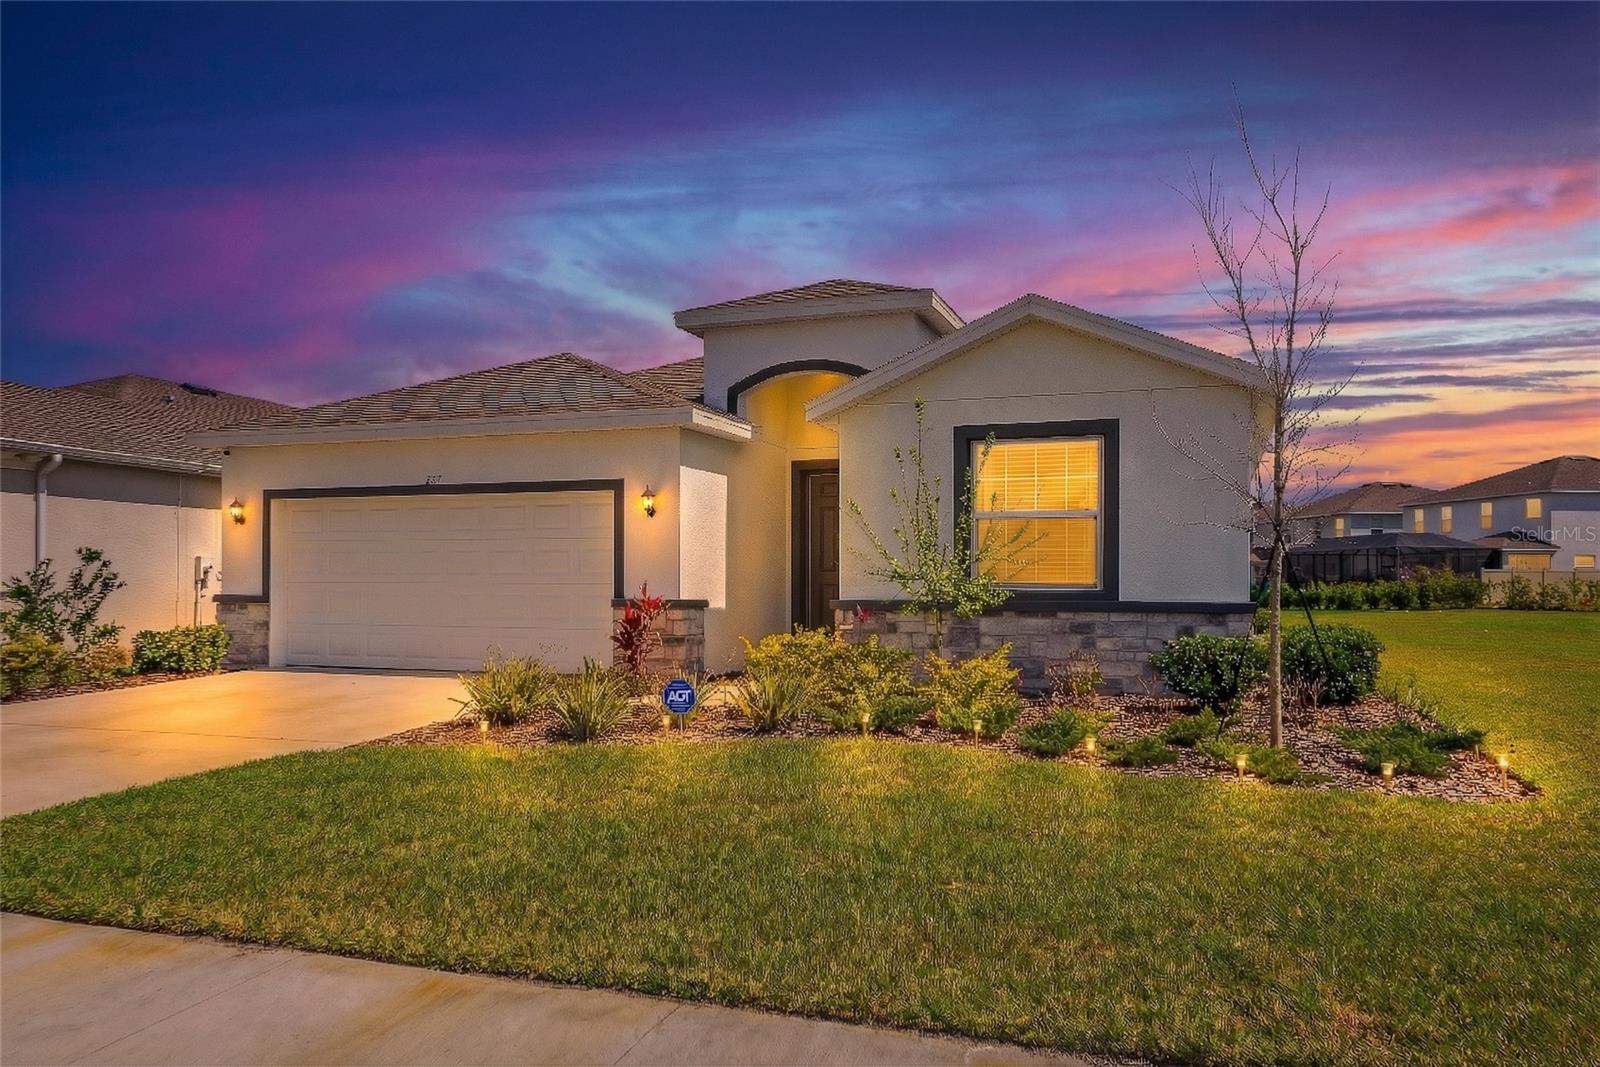
Beautifully maintained first-floor, 3-bedroom, 2-bath condominium located in the gated, resort-style River Strand Golf & Country Club. This spacious end unit offers an open, light-filled layout with Fantastic Golf course and spectacular sunset views from the screened lanai. The Re-modeled kitchen features granite countertops, stainless steel appliances, wood cabinetry, and a breakfast bar overlooking the main living area. The primary suite includes dual walk-in closets and an ensuite bath with a walk-in shower. Two additional guest bedrooms are generously sized and positioned away from the primary suite for privacy. Tile flooring throughout the main living spaces and carpets in all bedrooms, in-unit laundry, and a detached two car garage add convenience and comfort. River Strand provides exceptional amenities including a Recently upgraded 27-hole Arthur Hills championship golf course and clubhouse with dining, fitness center, tennis and pickleball courts, multiple pools, and beautifully maintained grounds. Conveniently located near I-75, Lakewood Ranch, Sarasota, Tampa, and Gulf beaches. A wonderful opportunity to enjoy the Florida lifestyle in one of Bradenton's premier communities.
Misc Info
Subdivision: River Strand
Annual Taxes: $5,177
Annual CDD Fee: $337
HOA Fee: $817
HOA Payments Due: Monthly
Lot Size: Non-Applicable


Request the MLS data sheet for this property
Sold Information
CDD: $449,000
Sold Price per Sqft: $ 251.40 / sqft
Home Features
Appliances: Dishwasher, Disposal, Dryer, Electric Water Heater, Microwave, Range, Refrigerator, Washer
Flooring: Ceramic Tile
Air Conditioning: Central Air
Exterior: Lighting, Private Entrance, Sidewalk, Sliding Doors
Room Dimensions
- Map
- Walk Score
- Street View