- Home
- News
- Popular Property Categories
- Anna Maria Island Real Estate
- Bedroom Communities
- Bradenton Real Estate
- Charlotte Harbor Real Estate
- Downtown Sarasota Condos
- Ellenton Real Estate
- Englewood Real Estate
- Golf Community Real Estate
- Lakewood Ranch Real Estate
- Lido Key Condos
- Longboat Key Real Estate
- Luxury Real Estate
- New Homes for Sale
- Palmer Ranch Real Estate
- Palmetto Real Estate for Sale
- Parrish Real Estate
- Siesta Key Condos
- Siesta Key Homes and Land
- Venice Florida Real Estate
- West of the Trail
- Advanced Search Form
- Featured Listings
- Buyer or Seller?
- Our Company
- Featured Videos
- Login
9121 Radiant Cir, Sarasota, Florida
List Price: $1,100,000
MLS Number:
A4699169

- Status: Active
- DOM: 49 days
- Square Feet: 3847
- Bedrooms: 5
- Baths: 4
- Half Baths: 1
- Garage: 3
- City: SARASOTA
- Zip Code: 34241
- Year Built: 2025
- HOA Fee: $754
- Payments Due: Quarterly
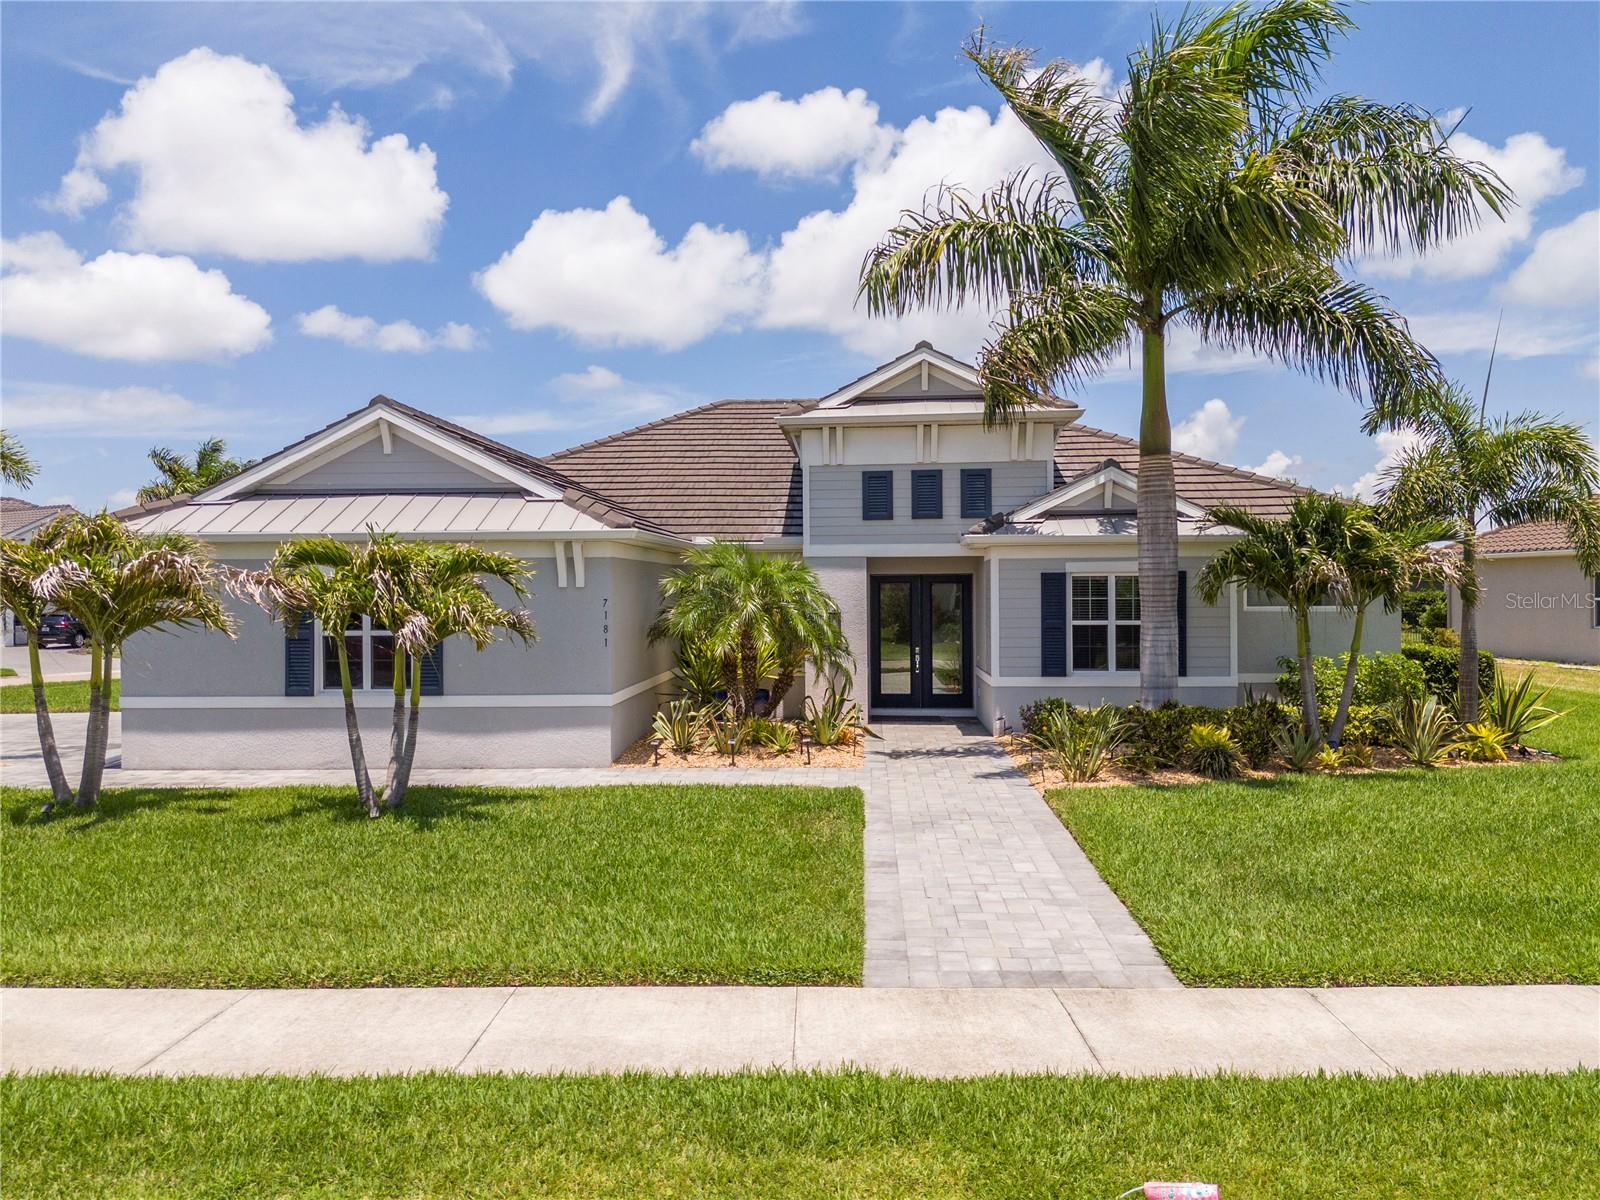

Experience luxury living in this extensively upgraded 2024 Sand Key model located in the sought-after Cassia at Skye Ranch. Perfectly positioned on a premium lakefront homesite, this exceptional residence offers 3,835 square feet of thoughtfully designed living space with 5 bedrooms, 4.5 bathrooms, a spacious bonus room, and designer finishes throughout.The open-concept floor plan blends elegance and functionality, featuring impact-rated windows and doors, 8-foot interior doors, pocket sliding glass doors, a striking custom wood slat accent wall, and a solar energy system for enhanced energy efficiency, and a whole-home water filtration system. The gourmet kitchen is equipped with GE Monogram appliances, an oversized walk-in pantry, under-counter beverage cooler, and abundant cabinetry, making it ideal for both everyday living and entertaining.The first-floor primary suite serves as a private retreat with a spa-inspired bathroom, oversized walk-in shower, and a generous walk-in closet. Three additional bedrooms each feature their own ensuite bath, offering exceptional comfort and privacy for family and guests.Enjoy tranquil lake views from the backyard, providing the perfect backdrop for outdoor living, entertaining, or simply relaxing. Additional features include a 3-car garage, tankless water heater, dual-zone air conditioning, landscape lighting, decorative glass front entry, and keyless entry.Residents of Skye Ranch enjoy access to The HUB, featuring a resort-style pool, lap pool, fitness center, indoor sports court, climbing wall, coffee bar, playgrounds, walking trails, and year-round community events, all conveniently located near top-rated schools, shopping, dining, and Sarasota's renowned beaches.
Misc Info
Subdivision: Skye Ranch
Annual Taxes: $6,403
Annual CDD Fee: $4,882
HOA Fee: $754
HOA Payments Due: Quarterly
Lot Size: 0 to less than 1/4


Request the MLS data sheet for this property
Home Features
Appliances: Dishwasher, Dryer, Range, Refrigerator, Washer, Water Filtration System
Flooring: Tile, Vinyl
Air Conditioning: Central Air
Exterior: Sliding Doors
Room Dimensions
Schools
- Elementary: K-8 At Clark And Lorriane
- High: Riverview High
- Map
- Walk Score
- Street View