- Home
- News
- Popular Property Categories
- Anna Maria Island Real Estate
- Bedroom Communities
- Bradenton Real Estate
- Charlotte Harbor Real Estate
- Downtown Sarasota Condos
- Ellenton Real Estate
- Englewood Real Estate
- Golf Community Real Estate
- Lakewood Ranch Real Estate
- Lido Key Condos
- Longboat Key Real Estate
- Luxury Real Estate
- New Homes for Sale
- Palmer Ranch Real Estate
- Palmetto Real Estate for Sale
- Parrish Real Estate
- Siesta Key Condos
- Siesta Key Homes and Land
- Venice Florida Real Estate
- West of the Trail
- Advanced Search Form
- Featured Listings
- Buyer or Seller?
- Our Company
- Featured Videos
- Login
6698 Draw Ln #140, Sarasota, Florida
List Price: $249,900
MLS Number:
A4699177

- Status: Active
- DOM: 50 days
- Square Feet: 1374
- Bedrooms: 2
- Baths: 2
- Garage: 1
- City: SARASOTA
- Zip Code: 34238
- Year Built: 1979
- HOA Fee: $1,285
- Payments Due: Quarterly
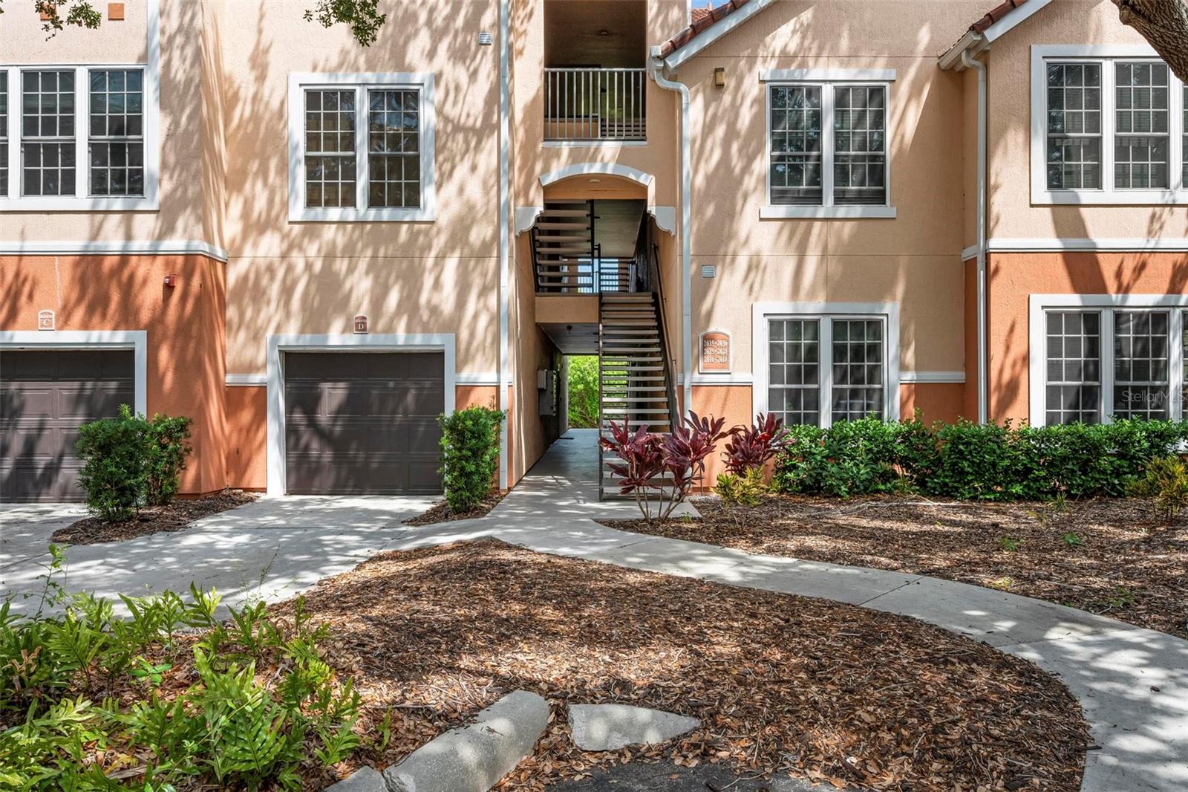
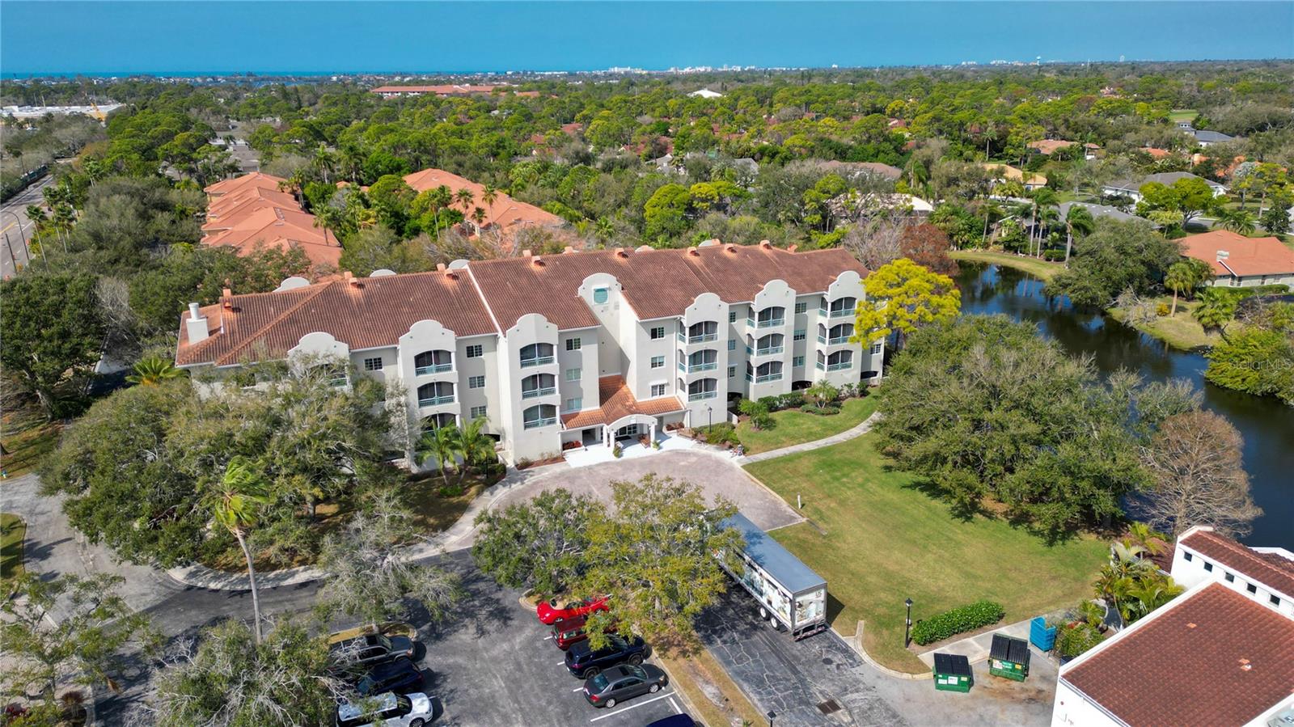
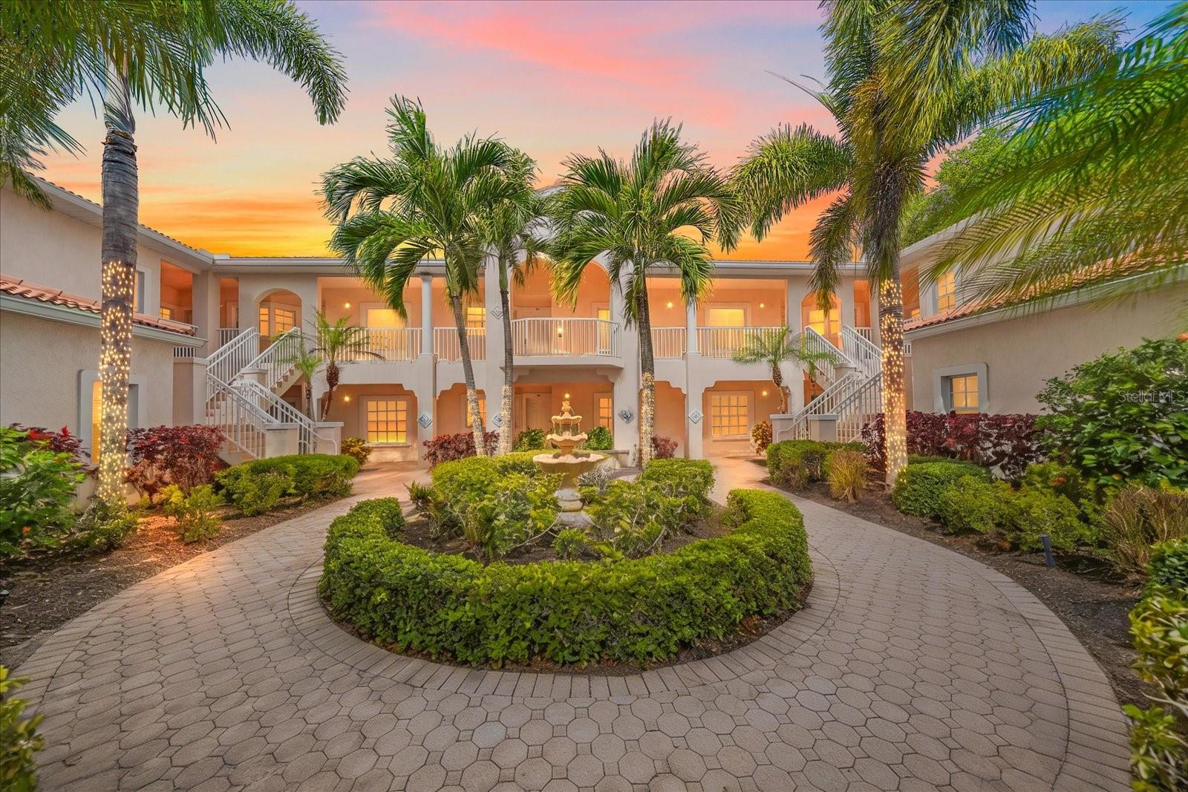
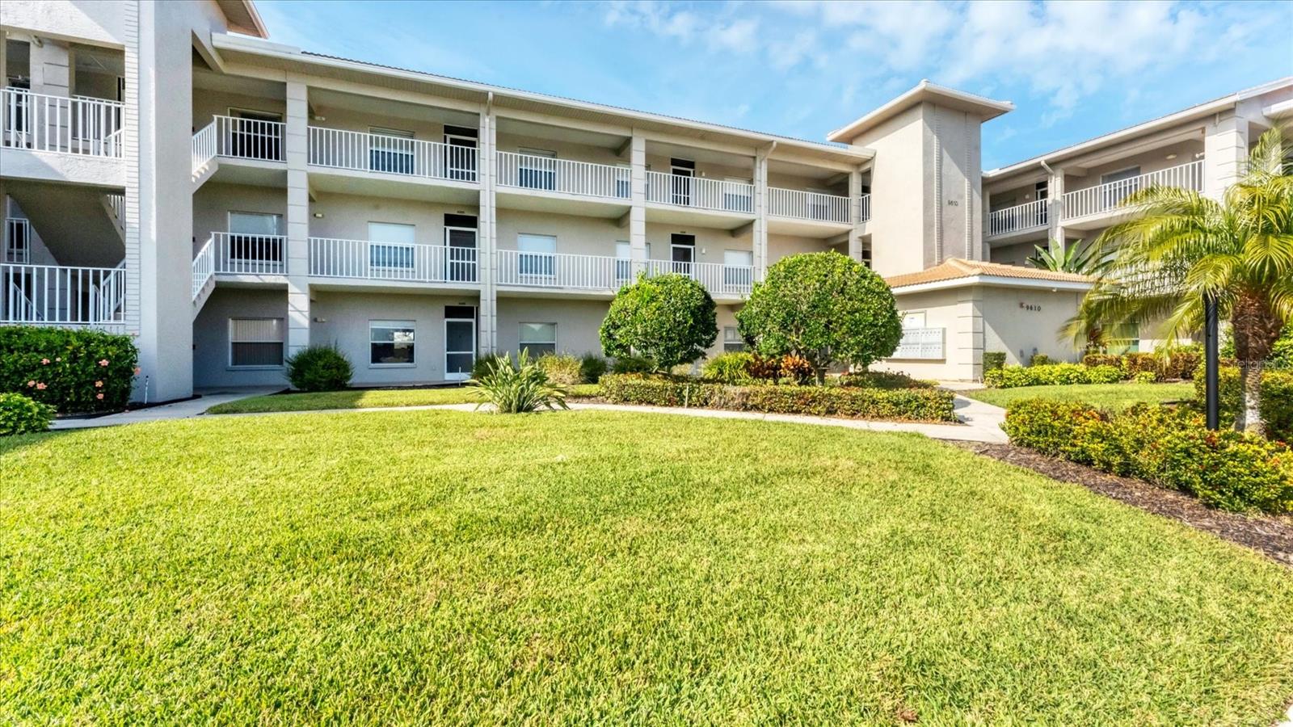
Nestled in the back of one of Sarasota's most peaceful hidden-gem communities, this rarely available FURNISHED/TURNKEY Sunrise Condominium villa offers a private preserve setting that is truly hard to duplicate creating a serene backdrop and a true sense of privacy. This spacious two-bedroom villa features the desirable dual primary suite floor plan, with each bedroom offering its own en-suite bathroom. Recent updates include a remodeled kitchen with stainless steel appliances, luxury vinyl flooring, and solid surface counters, a newer HVAC system (2023), and a newer bathroom remodel. The vaulted great room ceiling creates an open, airy feel that leads out into your huge BONUS ROOM that overlooks peaceful preserve views. Sunrise Condominium offers maintenance-free living with amenities including a community pool, tennis/pickleball court, and scenic streets perfect for walking and enjoying the outdoors. And talk about location!! Your new home is ideally located (NOT IN A FLOOD ZONE!!) so you can enjoy unique local cuisine, SIESTA KEY VILLAGE, world class fishing, award winning beaches, shopping, golf, 3 spring training venues (Rays, Reds, and Braves), and so much more!! Call today for your private tour and start living the Florida lifestyle!!
Misc Info
Subdivision: Sunrise Golf Club Ph Iii
Annual Taxes: $2,917
HOA Fee: $1,285
HOA Payments Due: Quarterly
Lot Size: 10 to less than 20


Request the MLS data sheet for this property
Home Features
Appliances: Disposal, Dryer, Microwave, Range, Refrigerator, Washer
Flooring: Carpet, Luxury Vinyl, Tile
Air Conditioning: Central Air
Exterior: Sidewalk, Storage
Room Dimensions
- Map
- Walk Score
- Street View