- Home
- News
- Popular Property Categories
- Anna Maria Island Real Estate
- Bedroom Communities
- Bradenton Real Estate
- Charlotte Harbor Real Estate
- Downtown Sarasota Condos
- Ellenton Real Estate
- Englewood Real Estate
- Golf Community Real Estate
- Lakewood Ranch Real Estate
- Lido Key Condos
- Longboat Key Real Estate
- Luxury Real Estate
- New Homes for Sale
- Palmer Ranch Real Estate
- Palmetto Real Estate for Sale
- Parrish Real Estate
- Siesta Key Condos
- Siesta Key Homes and Land
- Venice Florida Real Estate
- West of the Trail
- Advanced Search Form
- Featured Listings
- Buyer or Seller?
- Our Company
- Featured Videos
- Login
3426 Wood Owl Cir #73b, Bradenton, Florida
List Price: $349,555
MLS Number:
A4699193

- Status: Active
- DOM: 3 days
- Square Feet: 1847
- Bedrooms: 3
- Baths: 2
- Garage: 2
- City: BRADENTON
- Zip Code: 34210
- Year Built: 1979
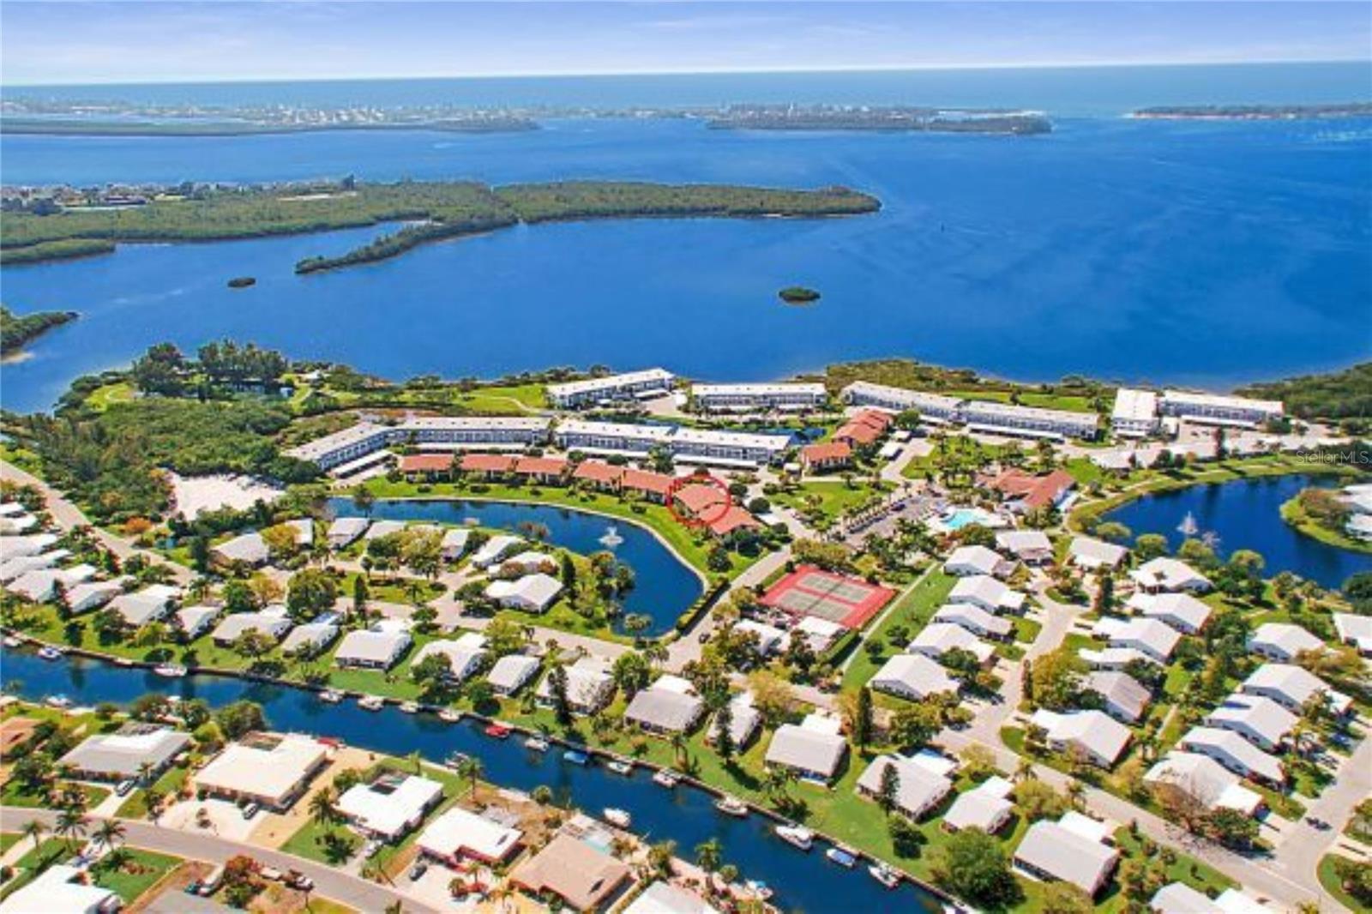
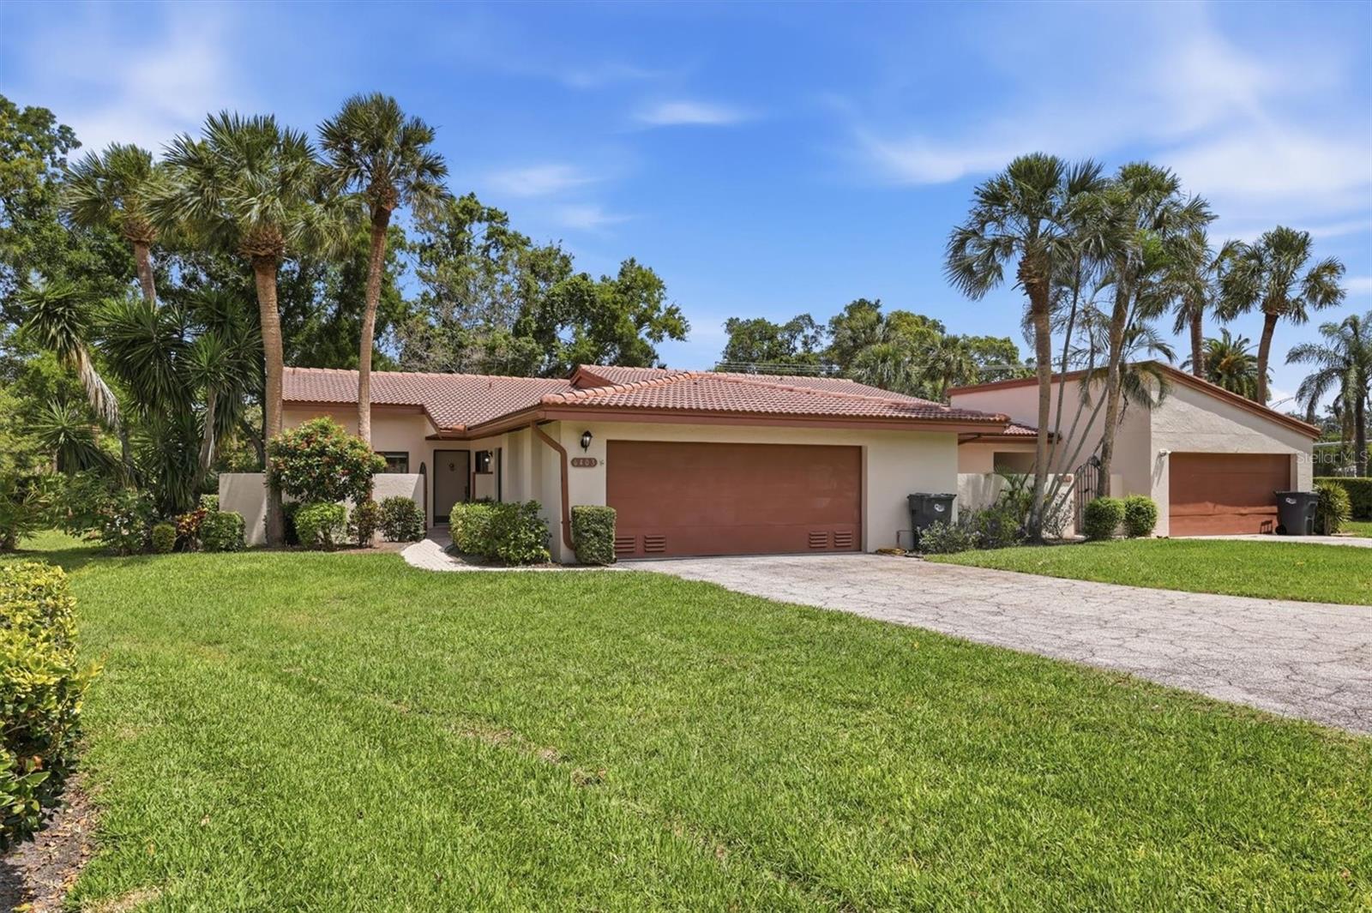
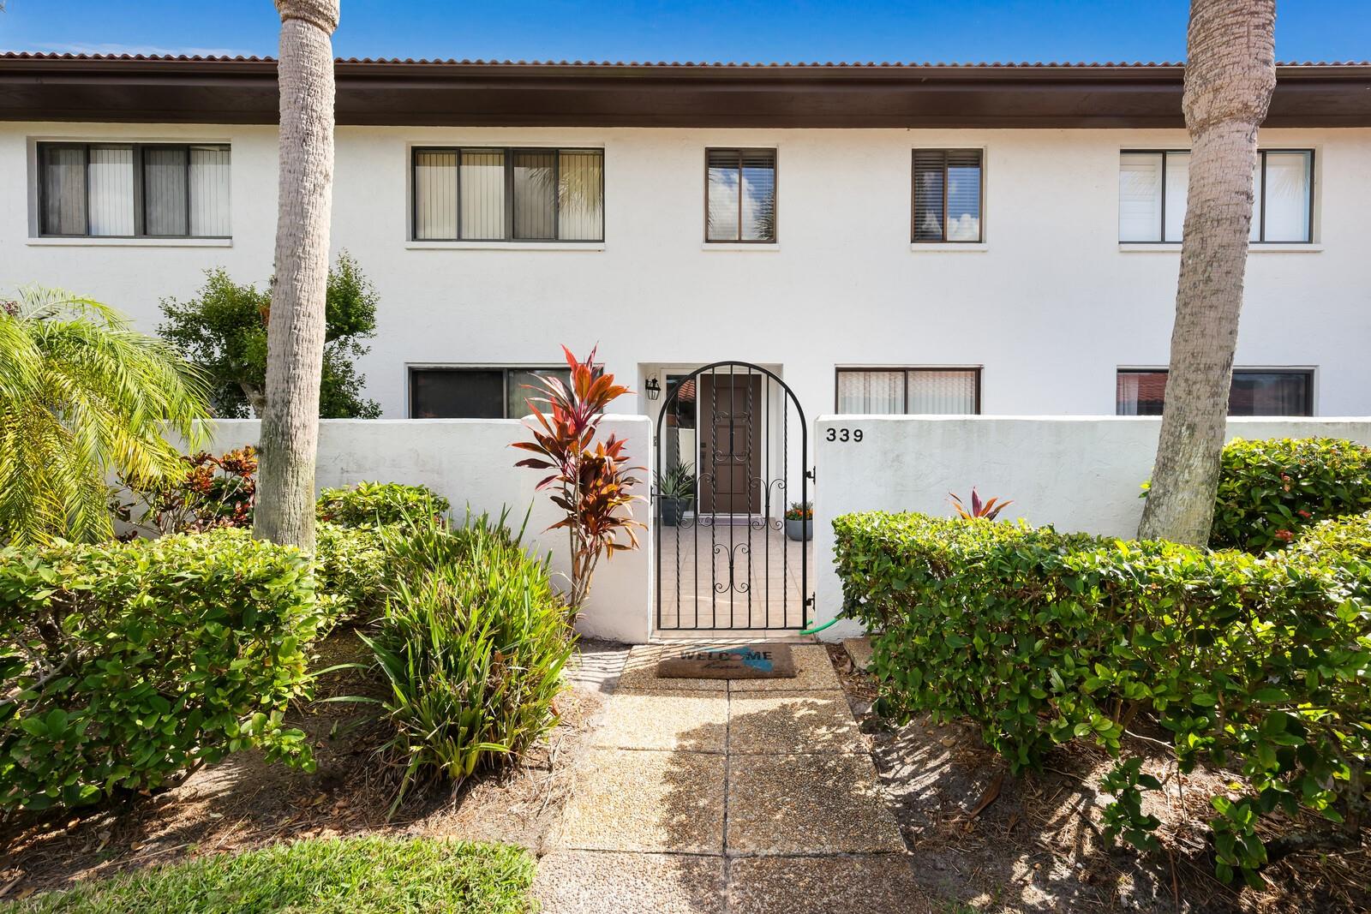
Lovely Mediterranean garden villa in the lovely maintenance free community of Wild Oak Bay. Lush tropical environment near Sarasota Bay features a very pleasant walking and bicycling neighborhood. Spacious kitchen open concept, and it opens up to the spacious dining and living room with expansive volume ceilings, making the already large room look even larger. The third bedroom can be used for an office or a family room, it features a wet bar with additional storage which can be converted back to a closet if needed. The spacious master bedroom has a large walk-in closet and a wall closet. The bathroom has a separate shower/toilet room for privacy. The second bedroom has a set of sliding doors that opens up to the front patio. The 2-car garage offers over 600 square feet and has a newer hurricane door. Just down the road from the IMG Golf and Country Club where you can enjoy socializing and dining, there is also a gym if you are interested. Close to shopping, SRQ Airport, fine dining, theaters, museums, farmers markets and so much more. Florida's award winning West Coast Beaches are a short drive away where you will find Anna Maria Island and Siesta Key is a bit further to the South.
Misc Info
Subdivision: The Villas At Wild Oak Bay Iv
Annual Taxes: $3,955
Lot Size: Non-Applicable


Request the MLS data sheet for this property
Home Features
Appliances: Dishwasher, Disposal, Dryer, Electric Water Heater, Microwave, Range, Range Hood, Refrigerator, Washer
Flooring: Marble
Air Conditioning: Central Air, Humidity Control
Exterior: Courtyard, Lighting, Private Entrance, Private Mailbox
Room Dimensions
Schools
- Elementary: Bayshore Elementary
- High: Bayshore High
- Map
- Walk Score
- Street View