- Home
- News
- Popular Property Categories
- Anna Maria Island Real Estate
- Bedroom Communities
- Bradenton Real Estate
- Charlotte Harbor Real Estate
- Downtown Sarasota Condos
- Ellenton Real Estate
- Englewood Real Estate
- Golf Community Real Estate
- Lakewood Ranch Real Estate
- Lido Key Condos
- Longboat Key Real Estate
- Luxury Real Estate
- New Homes for Sale
- Palmer Ranch Real Estate
- Palmetto Real Estate for Sale
- Parrish Real Estate
- Siesta Key Condos
- Siesta Key Homes and Land
- Venice Florida Real Estate
- West of the Trail
- Advanced Search Form
- Featured Listings
- Buyer or Seller?
- Our Company
- Featured Videos
- Login
2062 Old Arbor Ct, Sarasota, Florida
List Price: $414,999
MLS Number:
A4699214

- Status: Active
- DOM: 66 days
- Square Feet: 1460
- Bedrooms: 3
- Baths: 2
- Garage: 2
- City: SARASOTA
- Zip Code: 34232
- Year Built: 1997
- HOA Fee: $498
- Payments Due: Annually
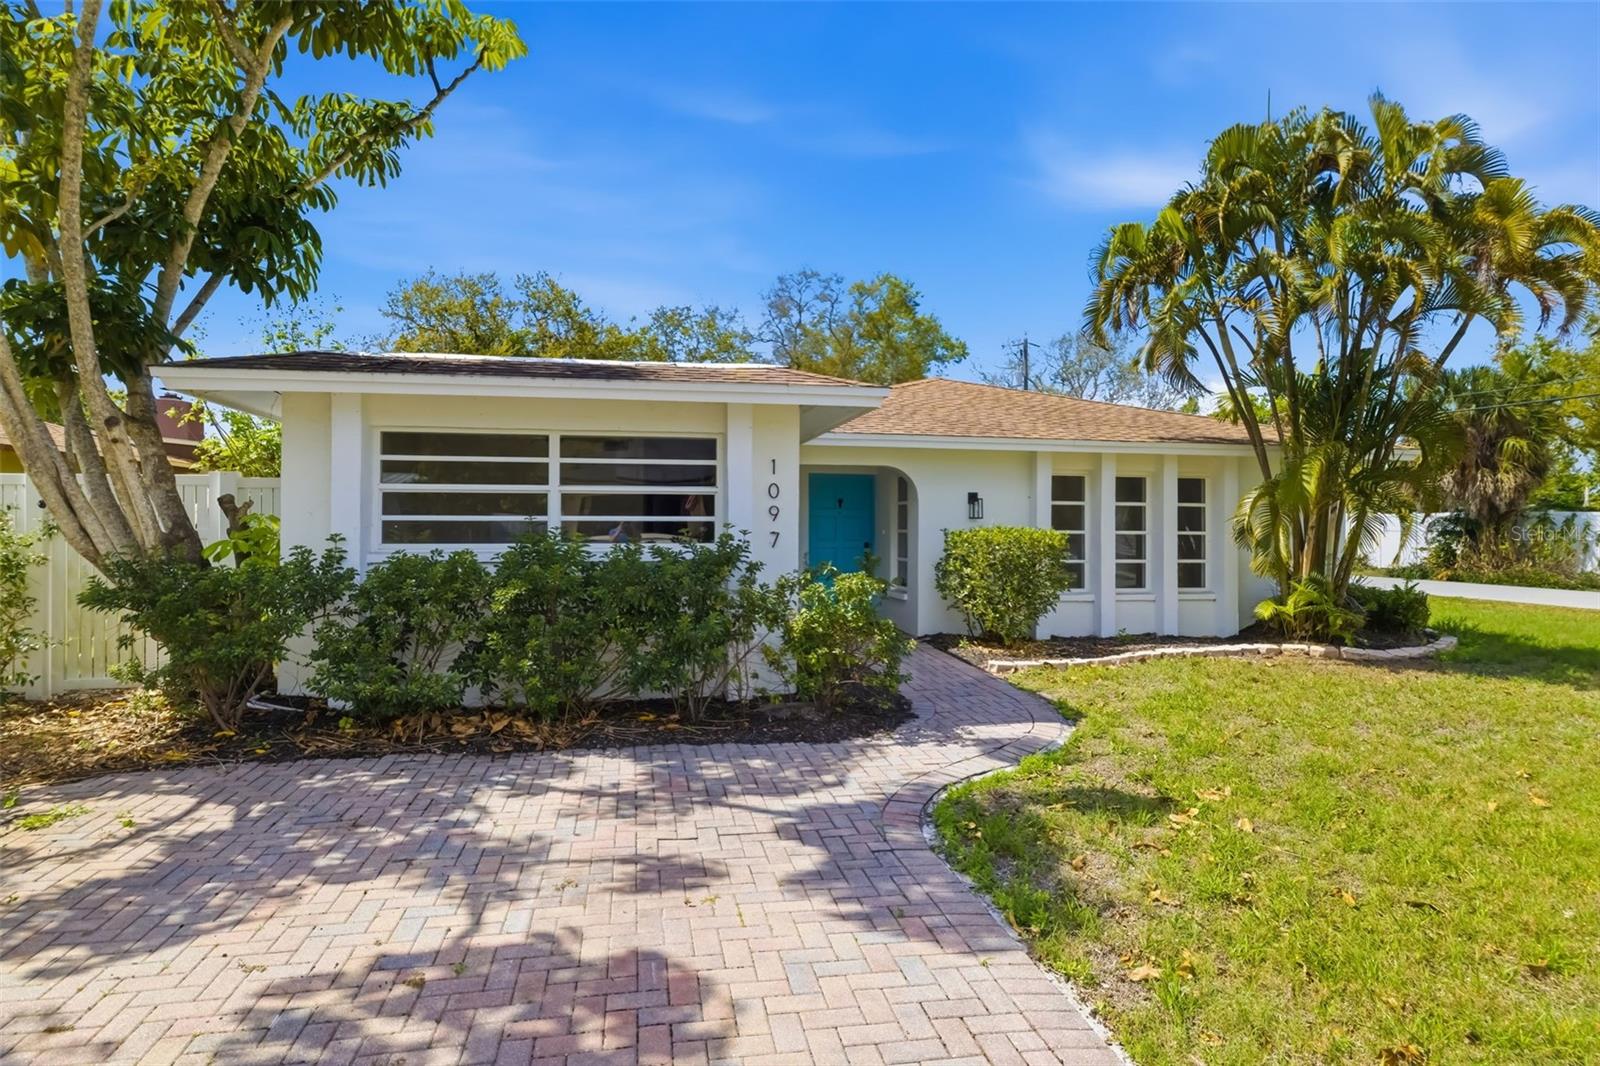
Virtually Staged. PRIVACY, UPGRADES & FLORIDA LIVING! Tucked away at the quiet end of a dead-end street in desirable Arbor Oaks, this beautifully maintained 3-bedroom, 2-bath home delivers the perfect blend of privacy, comfort, and convenience. Set on a curved outer corner surrounded by mature oak trees, the home offers a peaceful setting with a partial lake view and plenty of Florida charm.BIG-TICKET UPGRADES SET THIS HOME APART! Enjoy the peace of mind of Hurricane Impact windows, a newer 2023 roof, and a new hot water heater being installed. Even better, the fully paid-off solar panel system conveys with the home, giving the next owner the opportunity to enjoy reduced electric costs without taking on a solar loan or lease. These are the upgrades buyers are looking for!Inside, the bright and open floor plan features a spacious great room with soaring vaulted ceilings and a desirable split-bedroom layout. The open kitchen offers newer stainless-steel appliances, including the range, refrigerator, and microwave, and flows easily into the main living area--ideal for everyday living and entertaining.The spacious primary suite features a walk-in closet, generous en suite bath, and grab bars in the shower for added convenience. The guest bedroom provides comfortable accommodations for family and visitors, while the guest bath offers a tub/shower combination and a convenient linen closet just outside the bathroom.Need more space? The versatile den can easily function as a home office, media room, hobby room, or additional sitting area. A dedicated indoor laundry room with built-in cabinetry adds even more functionality and storage.Step outside and enjoy the peaceful screened lanai with a partial lake view. Roll-down hurricane shutters provide added protection, while the outdoor sink makes grilling, entertaining, and cleanup a breeze. The adjoining open patio features a retractable shade, creating another inviting spot to relax and enjoy the Florida sunshine. The garage also includes a utility sink--perfect for gardening, projects, or cleanup.Location is another major plus! Conveniently positioned just off Cattlemen Road between Bee Ridge Road and Fruitville Road, you're minutes from I-75, downtown Sarasota, UTC, shopping, dining, parks, and everyday conveniences. Arbor Oaks offers low HOA fees and no CDD fees, adding even more value to this desirable Sarasota location.With a peaceful setting, partial lake view, thoughtful floor plan, extensive upgrades, paid-off solar, and an unbeatable central location, this Arbor Oaks home checks all the boxes. Come see why this one deserves a spot at the top of your list!
Misc Info
Subdivision: Arbor Trace
Annual Taxes: $5,312
HOA Fee: $498
HOA Payments Due: Annually
Lot Size: 0 to less than 1/4


Request the MLS data sheet for this property
Home Features
Appliances: Convection Oven, Dishwasher, Dryer, Microwave, Range, Refrigerator, Washer
Flooring: Carpet, Laminate, Tile
Air Conditioning: Central Air
Exterior: Hurricane Shutters, Lighting, Outdoor Grill, Private Mailbox
Room Dimensions
- Map
- Walk Score
- Street View