- Home
- News
- Popular Property Categories
- Anna Maria Island Real Estate
- Bedroom Communities
- Bradenton Real Estate
- Charlotte Harbor Real Estate
- Downtown Sarasota Condos
- Ellenton Real Estate
- Englewood Real Estate
- Golf Community Real Estate
- Lakewood Ranch Real Estate
- Lido Key Condos
- Longboat Key Real Estate
- Luxury Real Estate
- New Homes for Sale
- Palmer Ranch Real Estate
- Palmetto Real Estate for Sale
- Parrish Real Estate
- Siesta Key Condos
- Siesta Key Homes and Land
- Venice Florida Real Estate
- West of the Trail
- Advanced Search Form
- Featured Listings
- Buyer or Seller?
- Our Company
- Featured Videos
- Login
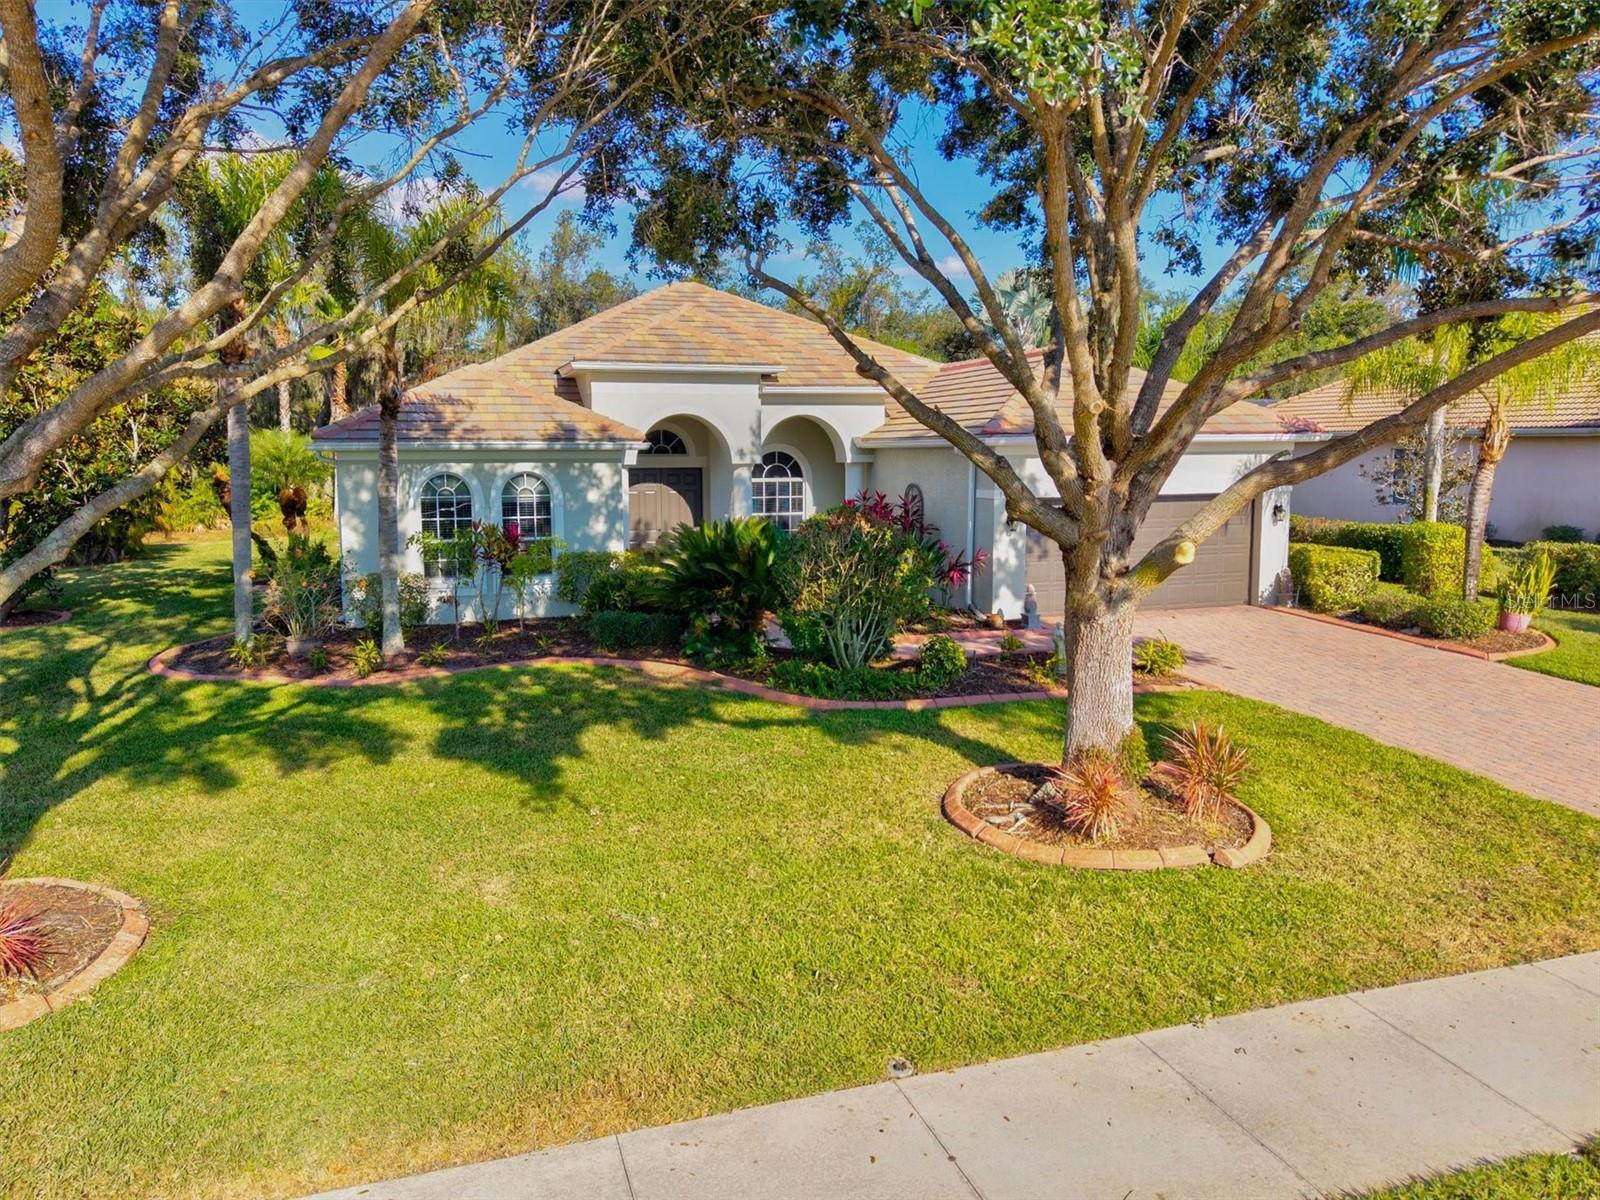
534 Chantilly Trl, Bradenton, Florida
List Price: $695,000
MLS Number:
A4699244

- Status: Active
- DOM: 67 days
- Square Feet: 2757
- Bedrooms: 4
- Baths: 3
- Garage: 3
- City: BRADENTON
- Zip Code: 34212
- Year Built: 2016
- HOA Fee: $100
- Payments Due: Annually
NEW PRICE! Stay for the sunset! Welcome to Greyhawk Landing, where resort-style living meets everyday comfort just minutes from Florida's Gulf Coast beaches. New interior paint, updated carpet, and NEW A/C + Air Handler (2026) give this home a crisp, like-new feel, while soaring vaulted ceilings create an open, airy atmosphere throughout.The beautifully upgraded kitchen is designed for both entertaining and daily living, featuring a large granite island, upgraded cabinetry, granite countertops, a gas cooktop, vented range hood, recessed lighting, and abundant workspace. Ceiling fans throughout the home add year-round comfort.The spacious primary suite is a true retreat with peaceful water views, large walk-in closets, dual vanities, and an oversized walk-in shower.One of this home's most captivating features is its tranquil water setting. From the moment you open the front door, your eyes are drawn across the home to the serene community pond beyond. These breathtaking sunset views continue through the main living areas and into the primary suite, creating a constant connection to the outdoors and a daily reminder of the beauty that surrounds you. Relax year-round on the screened lanai while enjoying the ever-changing colors reflected across the water.Greyhawk Landing offers an exceptional lifestyle with multiple resort-style pools, fitness center, clubhouses, trails, parks, playgrounds, soccer field, pickleball courts, basketball court, and tennis courts. Whether you walk, bike or run there's space to enjoy an active lifestyle or simply relax in this beautiful community, there's something for everyone. All of this for an incredibly low HOA fee. Living near the beach is wonderful--but living near the beach in a resort-style community is even better. Conveniently located near shopping, dining, medical facilities, and Gulf Coast attractions, with easy access to Sarasota-Bradenton (SRQ), Tampa (TPA), St. Pete-Clearwater (PIE), and additional regional airports, travel is effortless whether you're heading out of town or welcoming family and friends to visit.Don't wait to acquire this exceptional waterfront view home with outstanding amenities, and the Florida lifestyle you've been searching for!
Misc Info
Subdivision: Greyhawk Landing West Ph Iii
Annual Taxes: $12,081
Annual CDD Fee: $2,841
HOA Fee: $100
HOA Payments Due: Annually
Water Front: Pond
Water View: Pond
Water Access: Pond
Lot Size: 0 to less than 1/4


Request the MLS data sheet for this property
Home Features
Appliances: Built-In Oven, Cooktop, Dishwasher, Disposal, Electric Water Heater, Microwave, Range Hood
Flooring: Carpet, Tile
Air Conditioning: Central Air
Exterior: Hurricane Shutters, Rain Gutters, Sidewalk
Garage Features: Driveway, Garage Door Opener
Room Dimensions
Schools
- Elementary: Freedom Elementary
- High: Lakewood Ranch High
- Map
- Walk Score
- Street View