- Home
- News
- Popular Property Categories
- Anna Maria Island Real Estate
- Bedroom Communities
- Bradenton Real Estate
- Charlotte Harbor Real Estate
- Downtown Sarasota Condos
- Ellenton Real Estate
- Englewood Real Estate
- Golf Community Real Estate
- Lakewood Ranch Real Estate
- Lido Key Condos
- Longboat Key Real Estate
- Luxury Real Estate
- New Homes for Sale
- Palmer Ranch Real Estate
- Palmetto Real Estate for Sale
- Parrish Real Estate
- Siesta Key Condos
- Siesta Key Homes and Land
- Venice Florida Real Estate
- West of the Trail
- Advanced Search Form
- Featured Listings
- Buyer or Seller?
- Our Company
- Featured Videos
- Login
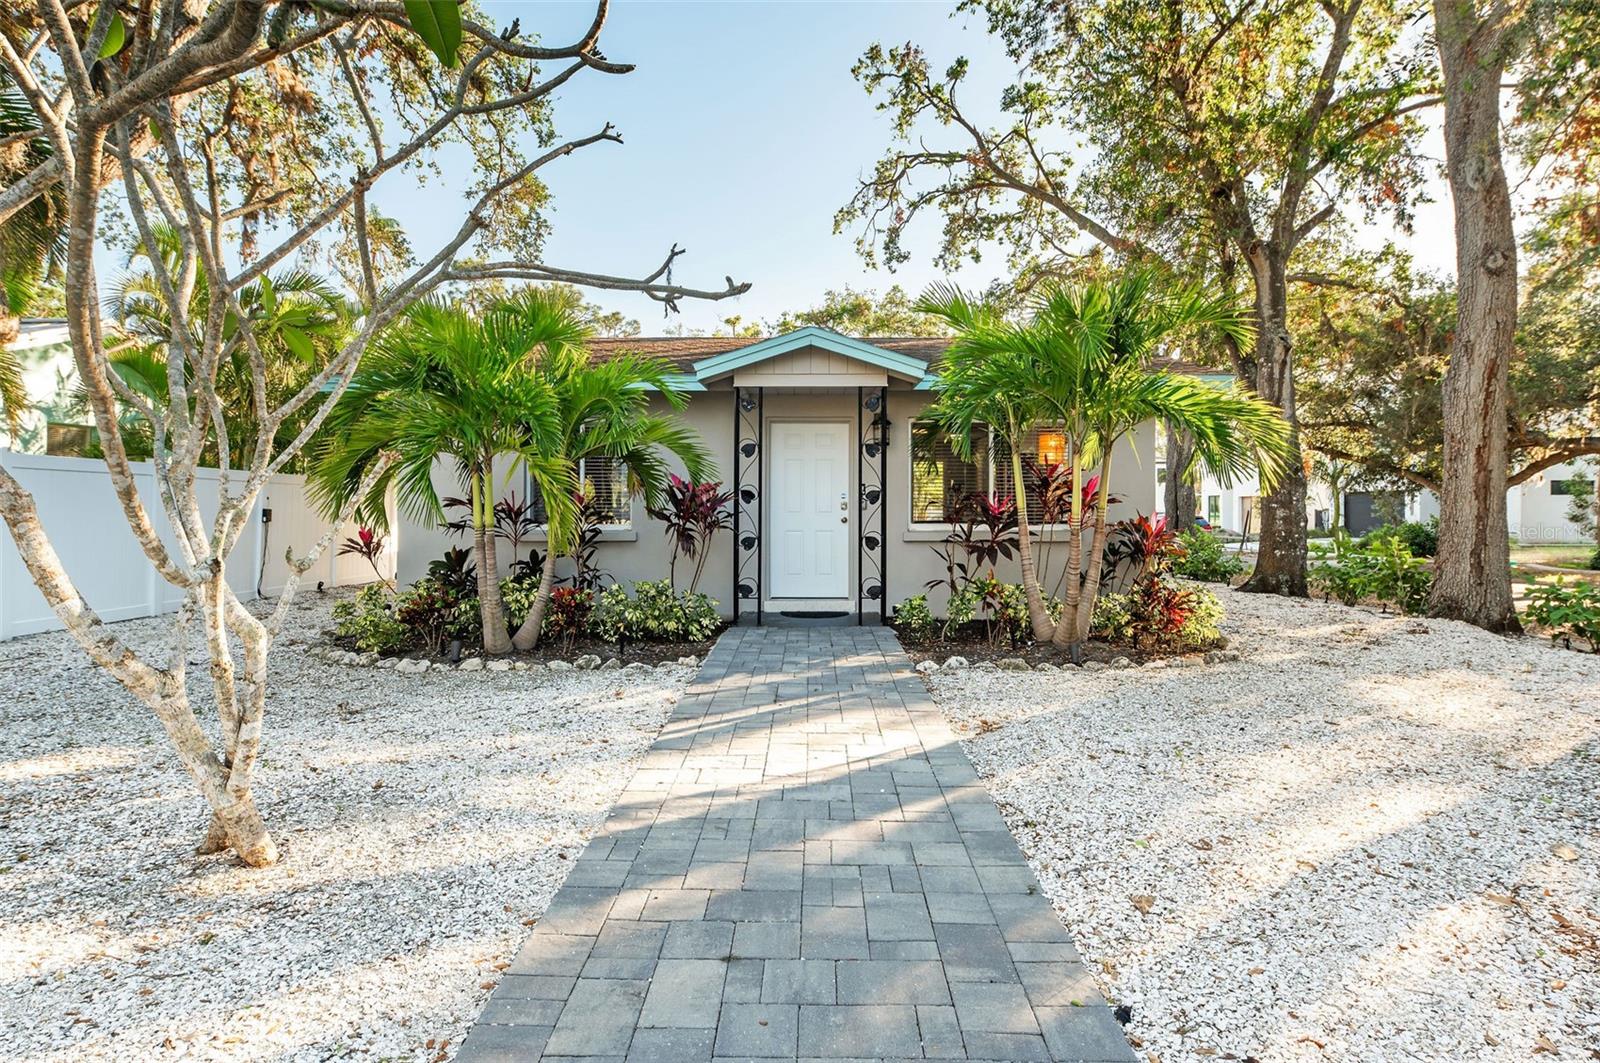
3504 Brookline Dr, Sarasota, Florida
List Price: $625,000
MLS Number:
A4699281

- Status: Active
- DOM: 23 days
- Square Feet: 1956
- Bedrooms: 3
- Baths: 2
- Garage: 2
- City: SARASOTA
- Zip Code: 34239
- Year Built: 1966
- HOA Fee: $100
- Payments Due: Annually
Experience the perfect blend of comfort, style, and privacy in this beautifully maintained 3-bedroom, 2-bath home in desirable Forest Lakes Country Club. Ideally located just minutes from Siesta Key, Downtown Sarasota, the Legacy Trail, Pinecraft, The Palms Golf Club, St. Armands Circle, and Sarasota's award-winning beaches, this home offers an exceptional lifestyle in one of the area's most convenient locations. The open floor plan is designed for easy living and entertaining, with peaceful views of the lush backyard from nearly every main living area. The chef-inspired kitchen features solid wood cabinetry, quartz and granite countertops, an induction cooktop, Advantium oven technology, a Blanco faucet system, and whole-house water filtration. Step outside to your own private retreat with native Florida landscaping, tropical fruit trees, xeriscaping, new 6-foot horizontal shadowbox fencing, an expansive screened lanai, LED landscape lighting, and an updated irrigation and micro-irrigation system (2023). Hurricane-impact windows and sliding glass doors fill the home with natural light while providing security, energy efficiency, and peace of mind. Additional updates include a 2022 HVAC system and water heater, a tile roof with a newly installed flat roof over the southern portion of the home, and a custom-coated oversized garage floor. Located outside a flood zone and served by highly rated Sarasota County schools, this exceptional home offers quality updates, timeless appeal, and an unbeatable Sarasota location close to golf, shopping, dining, and the Gulf Coast's world-famous beaches.
Misc Info
Subdivision: Frst Lakes Country Club Estates
Annual Taxes: $6,543
HOA Fee: $100
HOA Payments Due: Annually
Lot Size: 0 to less than 1/4


Request the MLS data sheet for this property
Home Features
Appliances: Built-In Oven, Cooktop, Dishwasher, Disposal, Dryer, Electric Water Heater, Exhaust Fan, Microwave, Range Hood, Refrigerator, Washer, Water Filtration System, Whole House R.O. System
Flooring: Tile
Air Conditioning: Central Air, Attic Fan
Exterior: Garden, Lighting, Private Yard, Rain Gutters, Sliding Doors
Garage Features: Driveway, Garage Door Opener, Oversized
Room Dimensions
Schools
- Elementary: Wilkinson Elementary
- High: Sarasota High
- Map
- Walk Score
- Street View