- Home
- News
- Popular Property Categories
- Anna Maria Island Real Estate
- Bedroom Communities
- Bradenton Real Estate
- Charlotte Harbor Real Estate
- Downtown Sarasota Condos
- Ellenton Real Estate
- Englewood Real Estate
- Golf Community Real Estate
- Lakewood Ranch Real Estate
- Lido Key Condos
- Longboat Key Real Estate
- Luxury Real Estate
- New Homes for Sale
- Palmer Ranch Real Estate
- Palmetto Real Estate for Sale
- Parrish Real Estate
- Siesta Key Condos
- Siesta Key Homes and Land
- Venice Florida Real Estate
- West of the Trail
- Advanced Search Form
- Featured Listings
- Buyer or Seller?
- Our Company
- Featured Videos
- Login
1420 Mackintosh Blvd, Nokomis, Florida
List Price: $699,000
MLS Number:
A4699343

- Status: Sold
- Sold Date: Sep 10, 2026
- Square Feet: 2771
- Bedrooms: 4
- Baths: 3
- Garage: 2
- City: NOKOMIS
- Zip Code: 34275
- Year Built: 1987
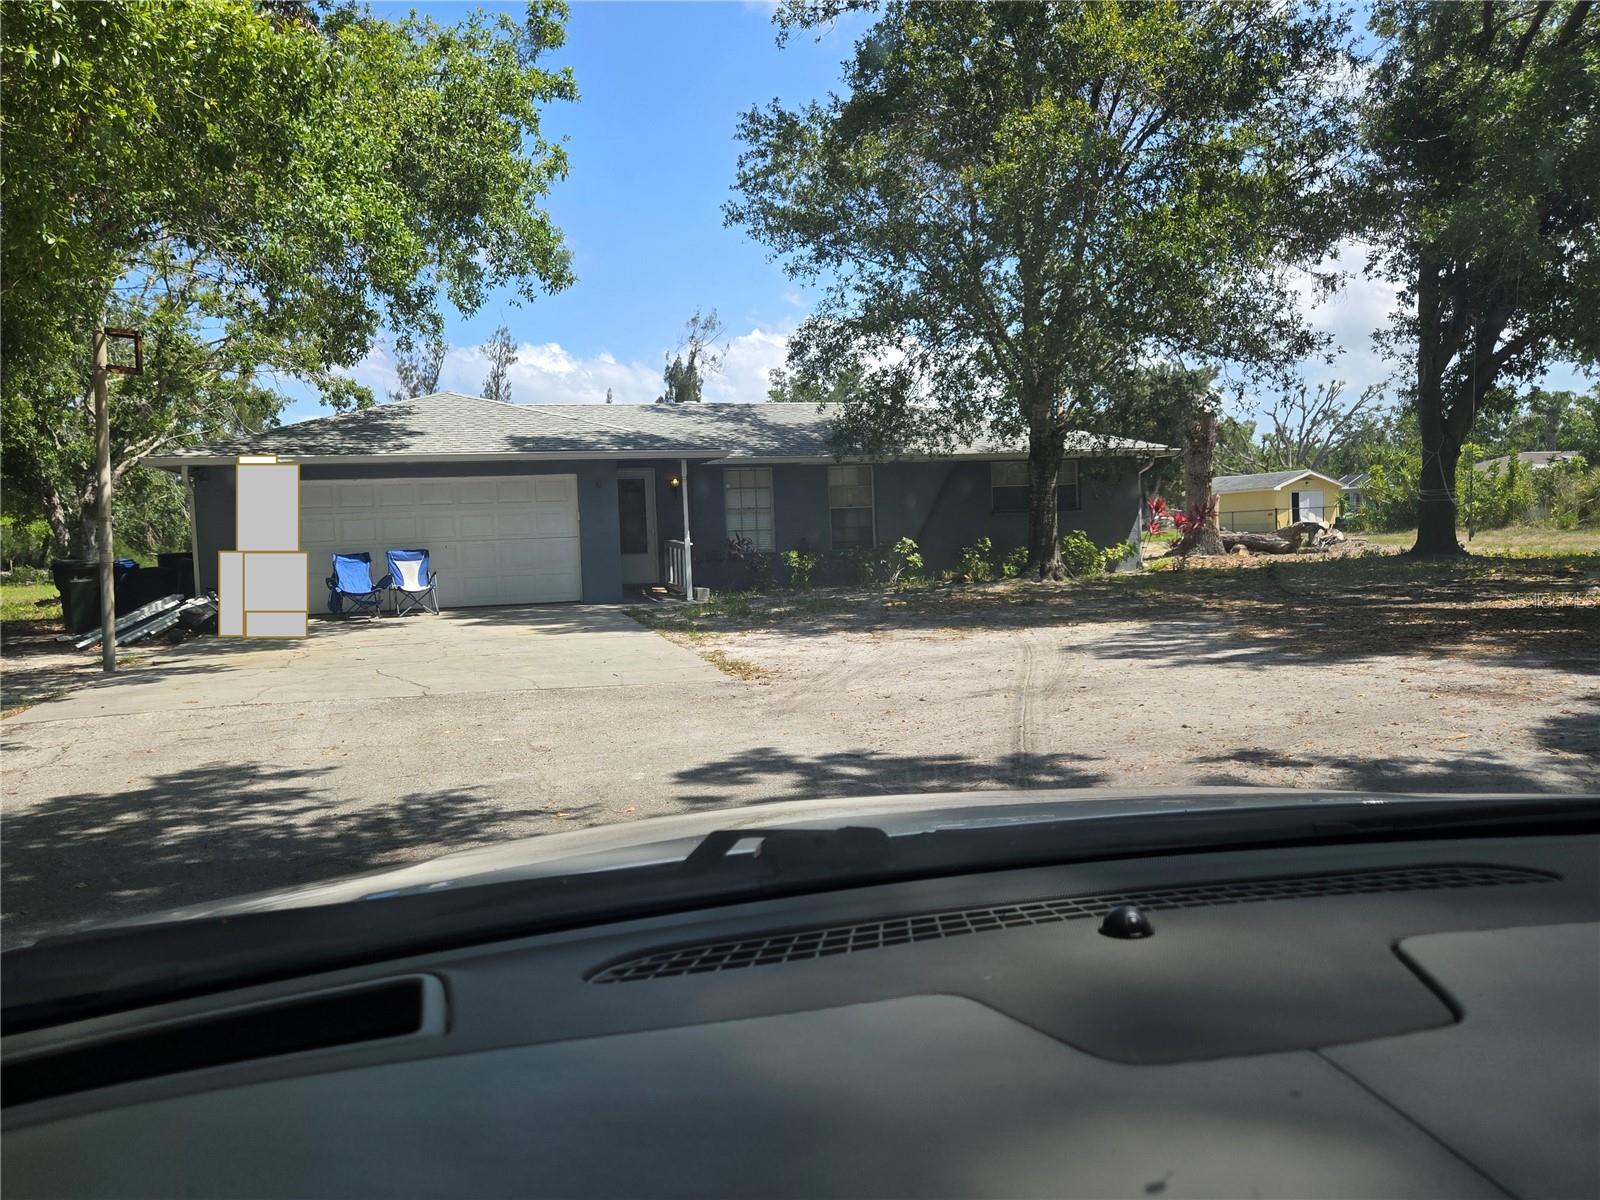
Tucked beneath a canopy of mature oak trees in one of Nokomis' most established neighborhoods, this spacious 4-bedroom, 3-bath pool home offers the rare combination of space, privacy, and freedom in a location that's becoming increasingly difficult to find. With nearly 2,800 square feet of living space, a new roof (2023), HVAC (2025), water heater (2026), and a desirable split-bedroom floor plan, many of the major updates have already been completed, leaving the perfect opportunity to personalize the cosmetic finishes to your own style. Inside, soaring vaulted ceilings and a striking stone wood-burning fireplace create a warm, inviting focal point for the main living area. The generous primary suite offers private access to the screened pool and spa, while an additional office/flex room provides the versatility to work from home, create a hobby space, or accommodate guests. The oversized garage includes a dedicated workshop and extra storage for projects, hobbies, and recreational gear. Step outside to your private screened lanai, where the pool and spa overlook a peaceful wooded setting designed for relaxing or entertaining. One of the standout features of this property is the freedom it offers--bring your boat, RV, trailer, and recreational toys, or even keep backyard chickens, all without restrictive HOA rules. Located just minutes from Nokomis Beach, the Legacy Trail, Oscar Scherer State Park, shopping, dining, and highly rated schools, this home offers the perfect blend of peaceful living and everyday convenience. If you've been searching for a property with great bones, timeless character, and the chance to make it your own in an unbeatable location, this is one you won't want to miss.
Misc Info
Subdivision: Mission Valley
Annual Taxes: $6,549
Lot Size: 1/2 to less than 1


Request the MLS data sheet for this property
Sold Information
CDD: $685,000
Sold Price per Sqft: $ 247.20 / sqft
Home Features
Appliances: Dishwasher, Microwave, Range, Refrigerator
Flooring: Carpet, Ceramic Tile
Fireplace: Living Room
Air Conditioning: Central Air
Exterior: Private Mailbox, Sidewalk
Room Dimensions
Schools
- Elementary: Laurel Nokomis Elementary
- High: Venice Senior High
- Map
- Walk Score
- Street View