- Home
- News
- Popular Property Categories
- Anna Maria Island Real Estate
- Bedroom Communities
- Bradenton Real Estate
- Charlotte Harbor Real Estate
- Downtown Sarasota Condos
- Ellenton Real Estate
- Englewood Real Estate
- Golf Community Real Estate
- Lakewood Ranch Real Estate
- Lido Key Condos
- Longboat Key Real Estate
- Luxury Real Estate
- New Homes for Sale
- Palmer Ranch Real Estate
- Palmetto Real Estate for Sale
- Parrish Real Estate
- Siesta Key Condos
- Siesta Key Homes and Land
- Venice Florida Real Estate
- West of the Trail
- Advanced Search Form
- Featured Listings
- Buyer or Seller?
- Our Company
- Featured Videos
- Login
3040 Grand Bay Blvd #232, Longboat Key, Florida
List Price: $1,050,000
MLS Number:
A4699368

- Status: Active
- DOM: 24 days
- Square Feet: 2250
- Bedrooms: 3
- Baths: 3
- Half Baths: 1
- Garage: 1
- City: LONGBOAT KEY
- Zip Code: 34228
- Year Built: 1996
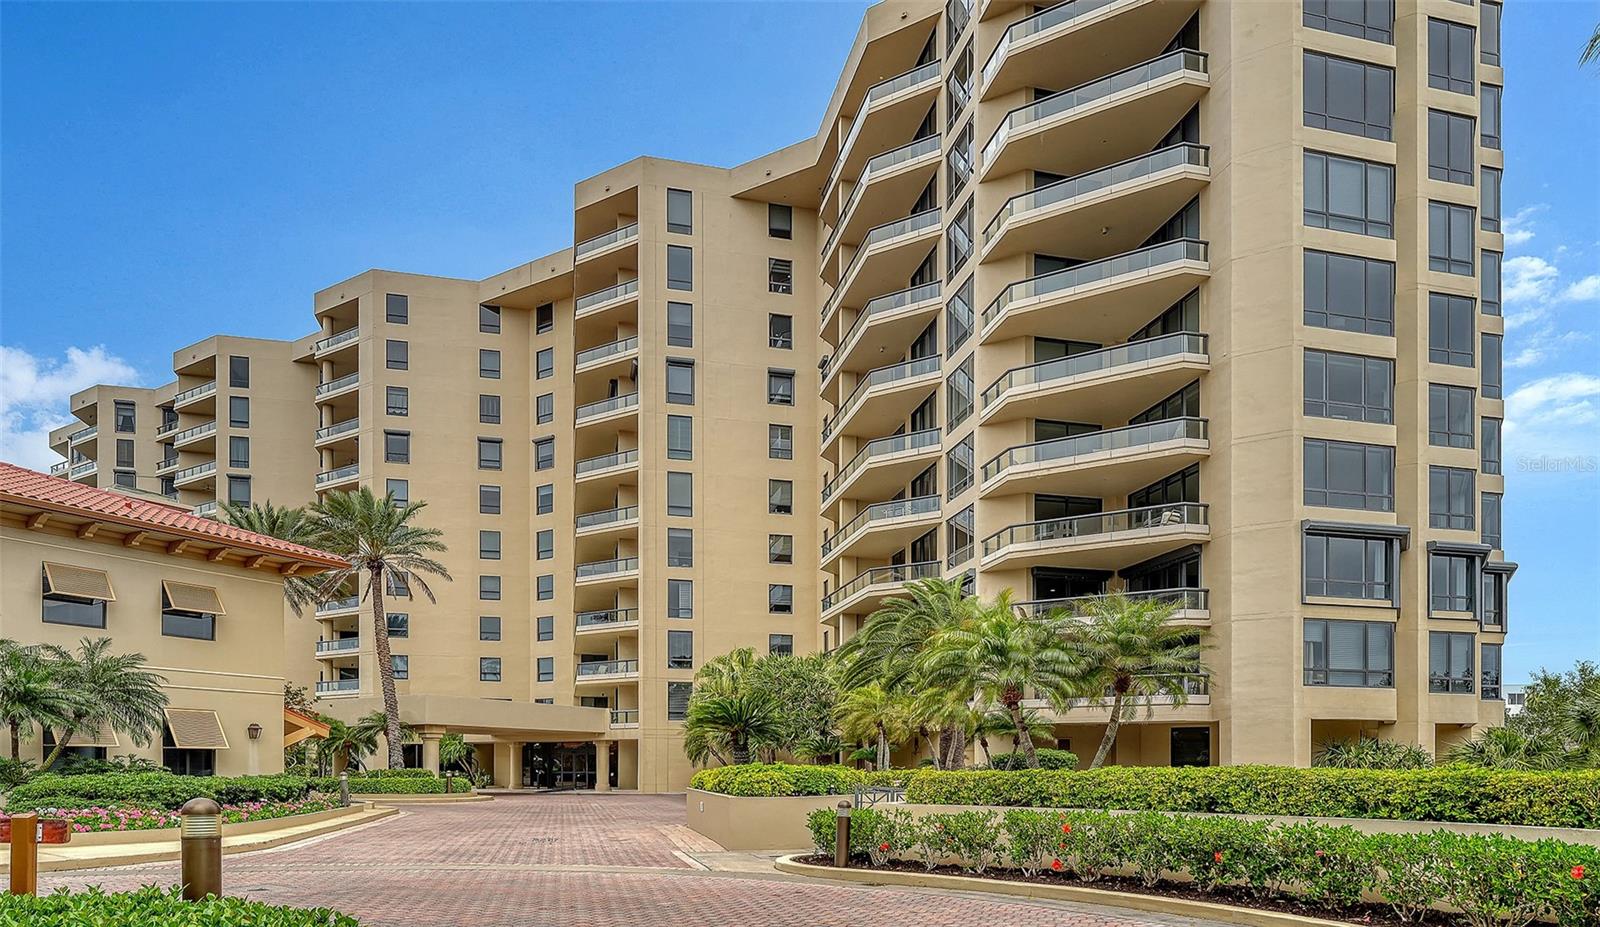

Virtually Staged. Wide views of Sarasota Bay, the Harbourside golf course and downtown Sarasota define this well-maintained 3-bedroom, 3.5-bath residence at Grand Bay. Floor-to-ceiling glass keeps the scenery in focus and brings natural light into the main living areas. The living room opens to a large terrace overlooking the golf course, bay and skyline, while tray ceilings and tile flooring contribute to the open feel. The kitchen features wood cabinetry, a center prep island, paneled refrigerator and adjoining dining area. Nearby, a sitting area includes textured accent walls and built-in shelving. The primary suite also opens to the terrace and offers bay views and an oversized walk-in closet. The adjoining bath includes a soaking tub, glass-enclosed shower and private water closet. Two additional guest suites each have an en suite bath, and an in-residence laundry room adds convenience. Grand Bay amenities include a clubhouse, two resort-style pools and spas, a fitness center with saunas and Har-Tru tennis courts, all within the gated Bay Isles community. Ownership also includes membership in the private Bay Isles Beach Club, with gated Gulf access, covered gathering and picnic areas, barbecue grills, restrooms and changing facilities. Optional membership in the Longboat Key Club is available separately. Depending on membership category, amenities may include 45 holes of golf, the Tennis Gardens with 20 Har-Tru courts, private dining venues and lounges, beach and pool facilities, a spa, fitness and wellness facilities, member events and Longboat Key Club Moorings.
Misc Info
Subdivision: Grand Bay 2
Annual Taxes: $13,509
Water Front: Bay/Harbor
Water View: Bay/Harbor - Full
Water Access: Bay/Harbor
Lot Size: 1 to less than 2


Request the MLS data sheet for this property
Home Features
Appliances: Dishwasher, Disposal, Dryer, Electric Water Heater, Microwave, Range, Refrigerator, Washer
Flooring: Carpet, Tile
Air Conditioning: Central Air
Exterior: Sidewalk, Sliding Doors, Tennis Court(s)
Garage Features: Basement
Room Dimensions
- Map
- Walk Score
- Street View