- Home
- News
- Popular Property Categories
- Anna Maria Island Real Estate
- Bedroom Communities
- Bradenton Real Estate
- Charlotte Harbor Real Estate
- Downtown Sarasota Condos
- Ellenton Real Estate
- Englewood Real Estate
- Golf Community Real Estate
- Lakewood Ranch Real Estate
- Lido Key Condos
- Longboat Key Real Estate
- Luxury Real Estate
- New Homes for Sale
- Palmer Ranch Real Estate
- Palmetto Real Estate for Sale
- Parrish Real Estate
- Siesta Key Condos
- Siesta Key Homes and Land
- Venice Florida Real Estate
- West of the Trail
- Advanced Search Form
- Featured Listings
- Buyer or Seller?
- Our Company
- Featured Videos
- Login
8644 54th Avenue Cir E, Bradenton, Florida
List Price: $469,000
MLS Number:
A4699382

- Status: Active
- DOM: 23 days
- Square Feet: 1837
- Bedrooms: 2
- Baths: 2
- Garage: 2
- City: BRADENTON
- Zip Code: 34211
- Year Built: 2006
- HOA Fee: $580
- Payments Due: Quarterly
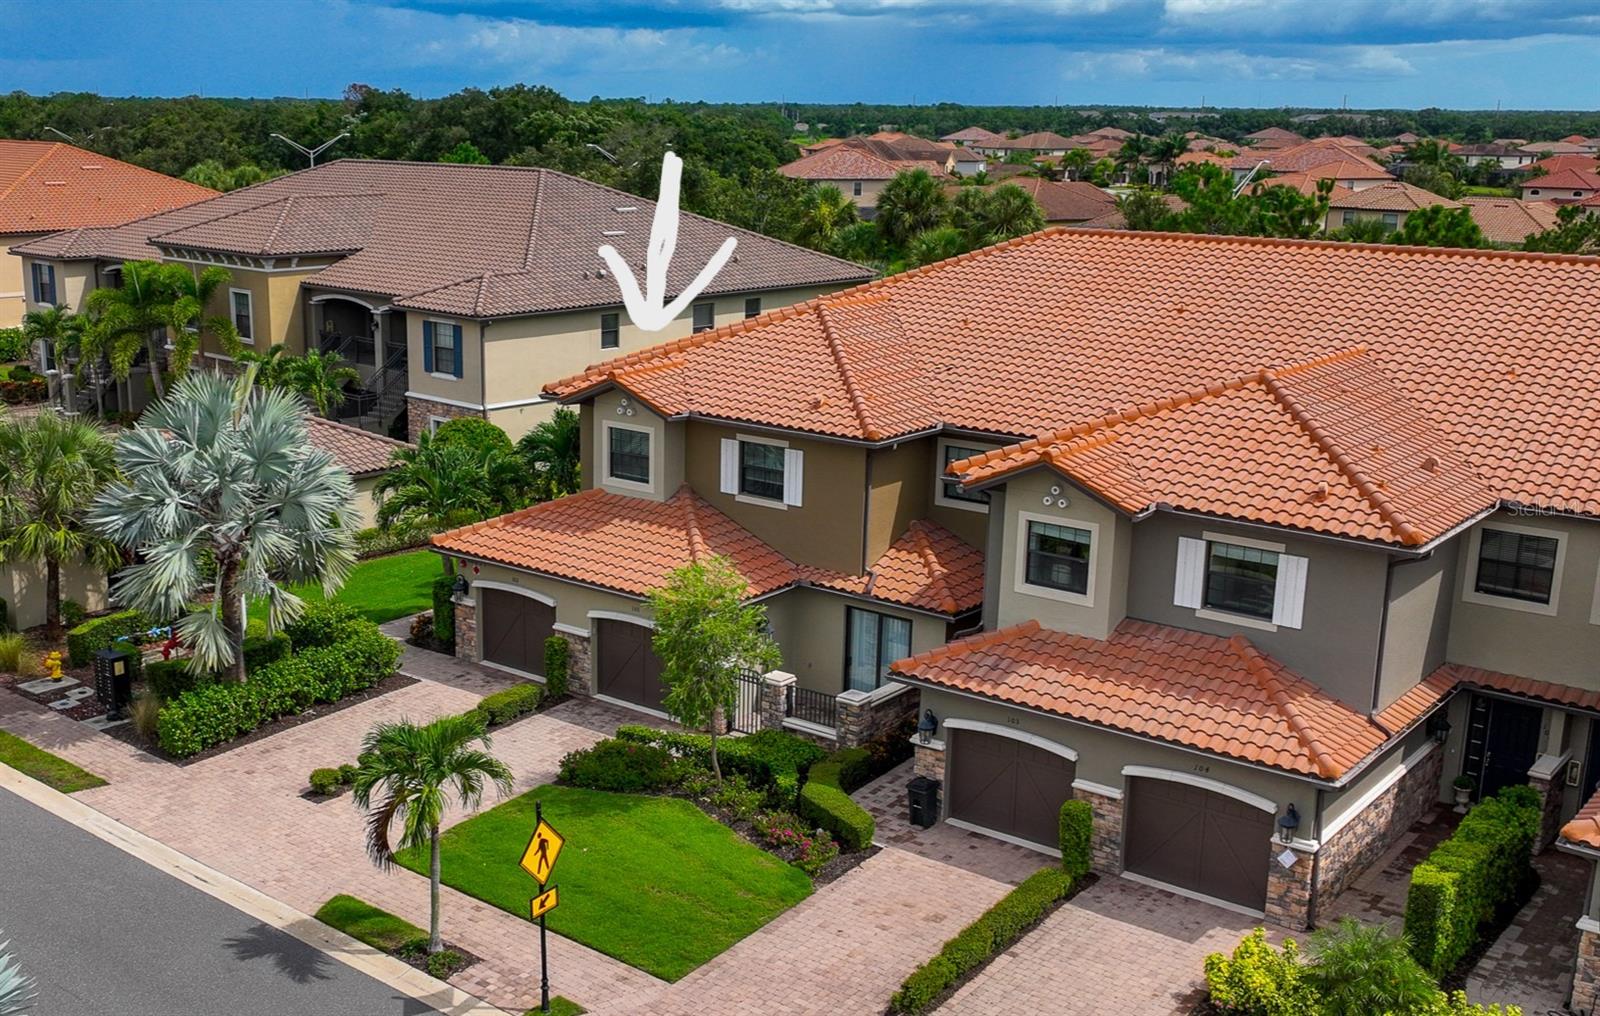
Virtually Staged. MOVE-IN READY | PRIVATE POOL | DEN/FLEX ROOM | LOW-MAINTENANCE LIVING | GATED GOLF & TENNIS COMMUNITY | NO CDD FEESWelcome to this beautifully maintained, move-in-ready patio home located in the highly sought-after gated community of Rosedale Golf & Tennis Country Club. Offering the perfect blend of comfort, style, and low-maintenance Florida living, this exceptional residence features an inviting private pool, freshly painted interior, neutral dcor, and an open-concept floor plan designed for today's lifestyle.The spacious kitchen is ideal for both everyday living and entertaining, showcasing granite countertops, stainless steel appliances, a gas range, abundant cabinetry, a breakfast nook, spacious walk-in pantry, and seamless flow into the dining and great room. Crown molding throughout the main living areas adds an elegant touch, while the light-filled great room opens effortlessly to the covered lanai and pool area, creating the perfect indoor-outdoor living experience.The private primary suite is a true retreat, complete with sliding glass doors leading directly to the covered lanai and pool. This spacious sanctuary features hardwood flooring, a custom walk-in closet with built-in organizers, and a spa-inspired en-suite bath offering dual vanities, a Roman walk-in shower, and a relaxing soaking tub.The desirable split-bedroom floor plan provides comfort and privacy for family and guests. The guest bedroom features brand-new carpet and is conveniently located adjacent to a beautifully appointed guest bath with an easy-access walk-in shower.A separate den/study provides exceptional flex space and is ideal for a home office, hobby room, library, or additional sitting area.Additional highlights include an in-wall pest control system, mature tropical landscaping, and a low-maintenance exterior, allowing you to spend more time enjoying the Florida lifestyle.Residents enjoy the security of a gated community with NO CDD fees and optional memberships to the renowned Rosedale Golf & Tennis Country Club, featuring championship golf, Har-Tru tennis courts, pickleball, a fitness center, resort-style pool, clubhouse dining, social events, and an active year-round lifestyle.Ideally situated in the desirable Bradenton/Lakewood Ranch area, you'll enjoy convenient access to UTC shopping and dining, SRQ International Airport, downtown Sarasota, world-famous Gulf Coast beaches, top-rated medical facilities, and I-75.This exceptional home offers outstanding value, effortless living, and the resort-style Florida lifestyle today's buyers are seeking. Schedule your private showing today and experience everything this beautiful Rosedale home has to offer.
Misc Info
Subdivision: Rosedale 11
Annual Taxes: $6,369
HOA Fee: $580
HOA Payments Due: Quarterly
Lot Size: 0 to less than 1/4


Request the MLS data sheet for this property
Home Features
Appliances: Dishwasher, Disposal, Dryer, Gas Water Heater, Microwave, Range, Refrigerator, Washer
Flooring: Carpet, Ceramic Tile, Hardwood
Air Conditioning: Central Air
Exterior: Courtyard, Rain Gutters, Sidewalk, Sliding Doors
Garage Features: Driveway, Garage Door Opener
Room Dimensions
Schools
- Elementary: Braden River Elementary
- High: Lakewood Ranch High
- Map
- Walk Score
- Street View