- Home
- News
- Popular Property Categories
- Anna Maria Island Real Estate
- Bedroom Communities
- Bradenton Real Estate
- Charlotte Harbor Real Estate
- Downtown Sarasota Condos
- Ellenton Real Estate
- Englewood Real Estate
- Golf Community Real Estate
- Lakewood Ranch Real Estate
- Lido Key Condos
- Longboat Key Real Estate
- Luxury Real Estate
- New Homes for Sale
- Palmer Ranch Real Estate
- Palmetto Real Estate for Sale
- Parrish Real Estate
- Siesta Key Condos
- Siesta Key Homes and Land
- Venice Florida Real Estate
- West of the Trail
- Advanced Search Form
- Featured Listings
- Buyer or Seller?
- Our Company
- Featured Videos
- Login
1240 Lace Ter, Port Charlotte, Florida
List Price: $650,000
MLS Number:
A4699395

- Status: Active
- DOM: 64 days
- Square Feet: 2123
- Bedrooms: 3
- Baths: 3
- Garage: 3
- City: PORT CHARLOTTE
- Zip Code: 33953
- Year Built: 2004
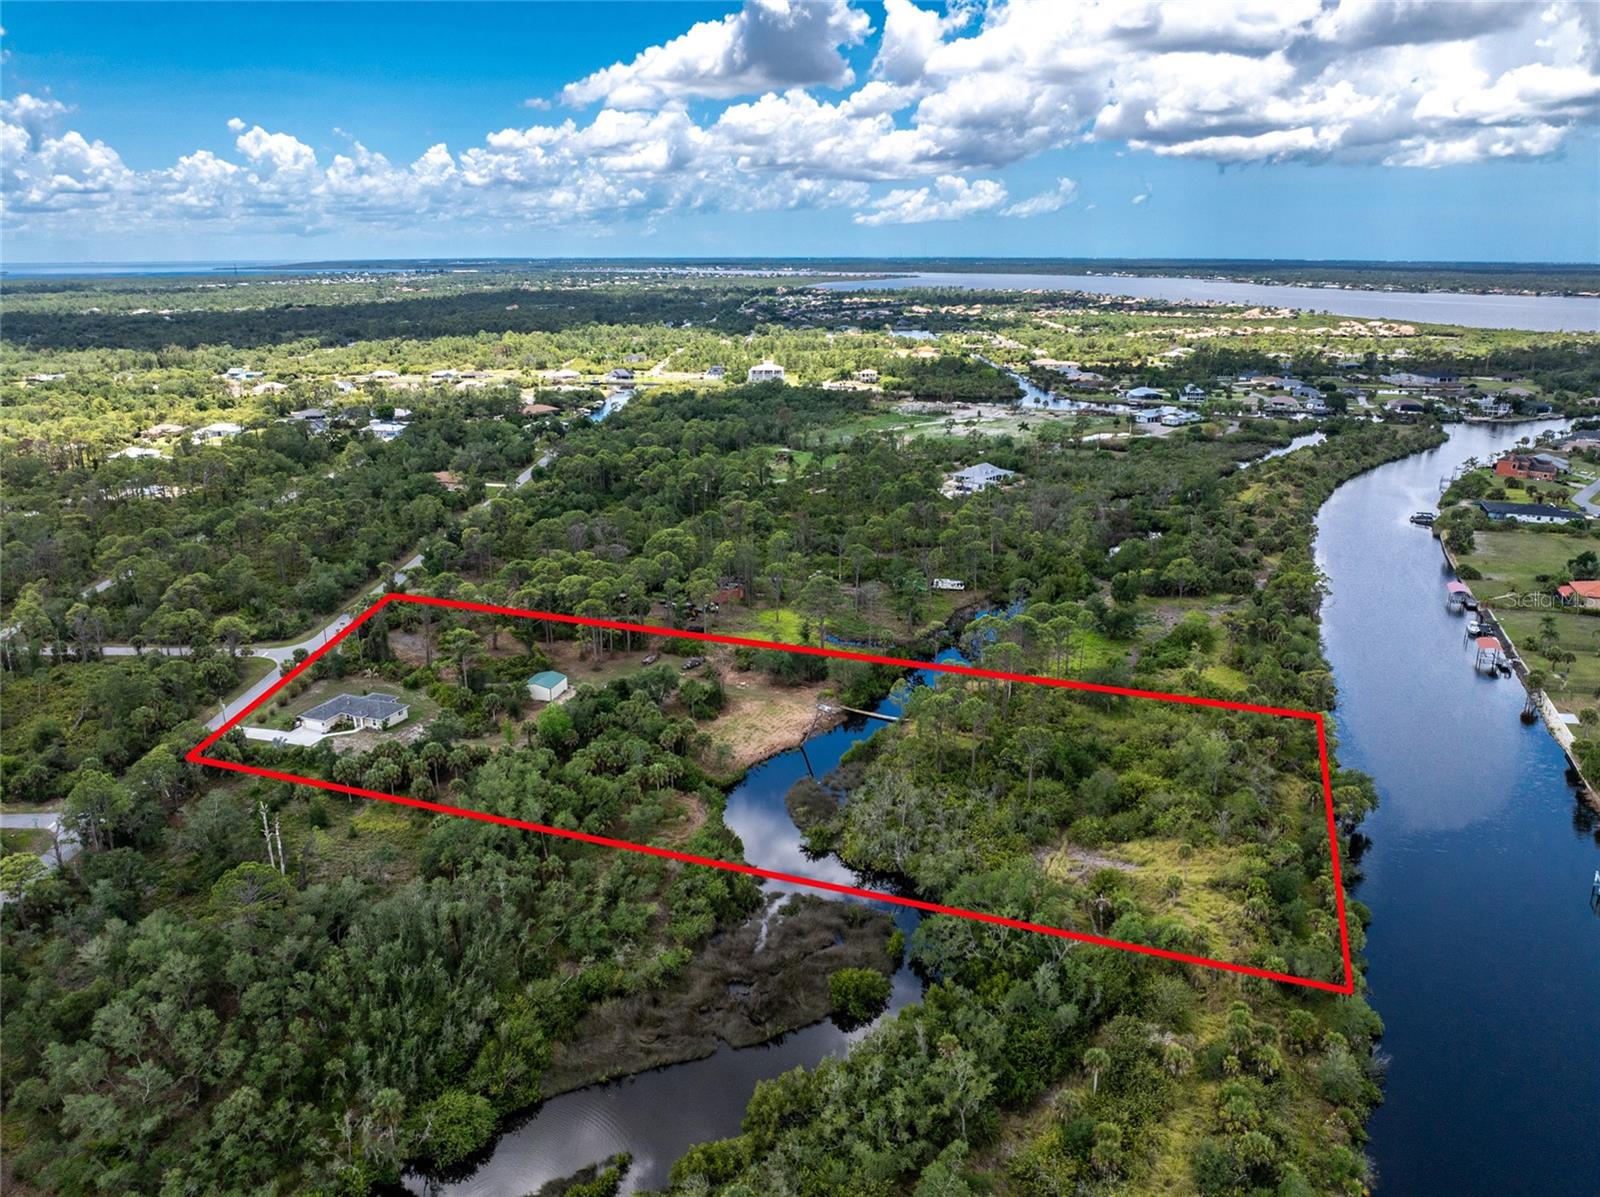
Room for the boat, the trucks, and the recreational vehicle? Absolutely--this custom-built three-bedroom, three-bath home sits on over an acre in the heart of Port Charlotte, and it has space to spare for every toy you own.Pride of ownership shows in every corner. A smart split floor plan pairs tile in the main living areas with cozy carpeting in the bedrooms, while stainless appliances and solid stone counters lend the kitchen and baths a polished edge. Enjoy casual mornings in the eat-in kitchen, then host something grander in the formal dining room. The oversized primary suite indulges with dual closets and a private office or den tucked just off the retreat.Outside is where this property truly earns its keep. A covered lanai frames a beach-entry custom pool and spa, complete with a separate full bath for splashy afternoons. The fenced, double-lot backyard hides a private paradise: an outdoor grill, a covered tiki area, and a fire pit made for lingering summer nights. Add a second driveway with fifty-amp service for your recreational vehicle, a conveying storage shed, and mature landscaping for privacy. Practical peace of mind comes standard--no flood insurance, no association fees, a 2022 roof, and no major storm damage.Centennial Park, ALDI, and Port Charlotte High School sit minutes away, with Boca Grande's beaches just twenty minutes out. This one deserves an in-person look--schedule your showing today.
Misc Info
Subdivision: Port Charlotte Sec 029
Annual Taxes: $7,463
Lot Size: 1 to less than 2


Request the MLS data sheet for this property
Home Features
Appliances: Dishwasher, Disposal, Microwave, Range, Refrigerator
Flooring: Carpet, Ceramic Tile, Hardwood
Air Conditioning: Central Air
Exterior: Hurricane Shutters, Outdoor Grill
Room Dimensions
Schools
- Elementary: Liberty Elementary
- High: Port Charlotte High
- Map
- Walk Score
- Street View