- Home
- News
- Popular Property Categories
- Anna Maria Island Real Estate
- Bedroom Communities
- Bradenton Real Estate
- Charlotte Harbor Real Estate
- Downtown Sarasota Condos
- Ellenton Real Estate
- Englewood Real Estate
- Golf Community Real Estate
- Lakewood Ranch Real Estate
- Lido Key Condos
- Longboat Key Real Estate
- Luxury Real Estate
- New Homes for Sale
- Palmer Ranch Real Estate
- Palmetto Real Estate for Sale
- Parrish Real Estate
- Siesta Key Condos
- Siesta Key Homes and Land
- Venice Florida Real Estate
- West of the Trail
- Advanced Search Form
- Featured Listings
- Buyer or Seller?
- Our Company
- Featured Videos
- Login
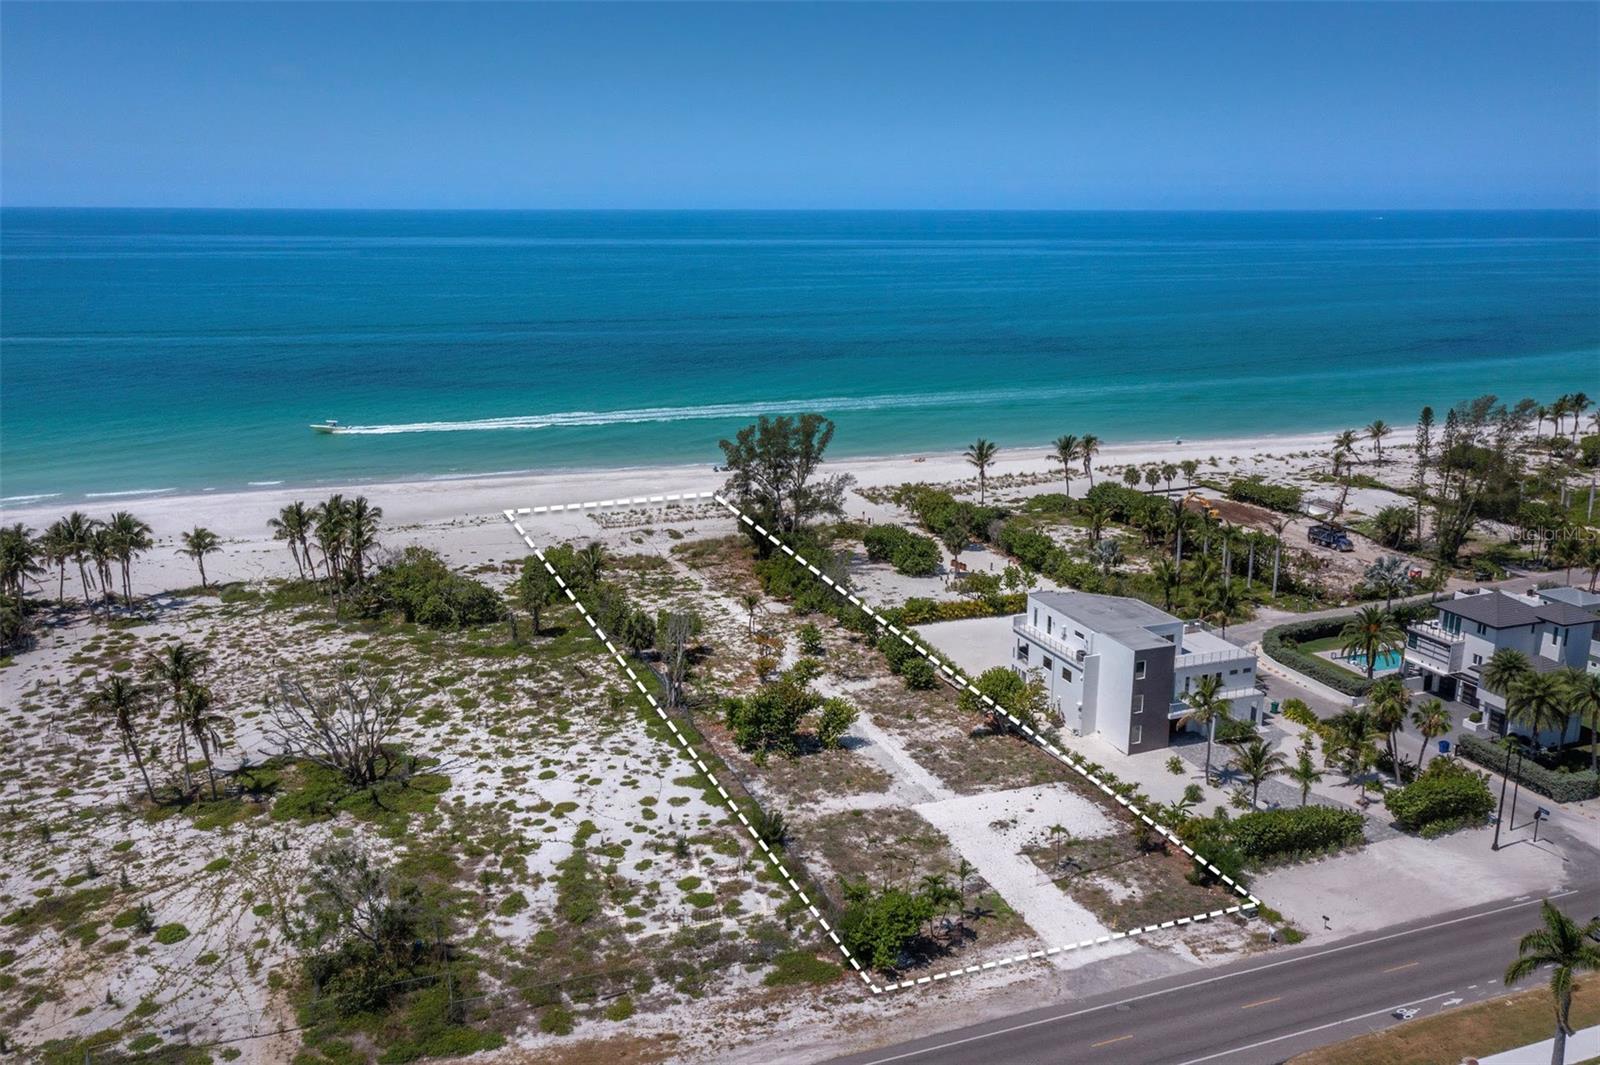
711 Old Compass Rd, Longboat Key, Florida
List Price: $6,495,000
MLS Number:
A4699408

- Status: Active
- DOM: 68 days
- Square Feet: 4274
- Bedrooms: 4
- Baths: 4
- Half Baths: 2
- Garage: 3
- City: LONGBOAT KEY
- Zip Code: 34228
- Year Built: 2026
- HOA Fee: $750
- Payments Due: Annually
This spectacular waterfront pool home was just completed in 2026 and is built with uncompromising craftsmanship and every attention to detail. A West Indies-inspired residence in the coveted neighborhood of Emerald Harbor on Longboat Key, it offers expansive water views from every room of the wide canal and Harris Bayou, granting easy access to the intracoastal waterway and the Gulf of Mexico. Walls of glass open to covered porches with remote screens that allow for easy indoor-outdoor living. Features include an incredible chef's kitchen with high-end appliances and a totally separate prep kitchen; Of the 4 bedrooms, there are two primary suites, and all of them have their own stunning en-suites. Each one has access to a covered balcony and all have those stunning water views; A fire pit, private dock, outdoor shower and pool bath, plus deeded beach access complete the Longboat Key lifestyle. Every luxury amenity expected in a home of this caliber makes this a truly special offering.
Misc Info
Subdivision: Emerald Harbor
Annual Taxes: $10,070
HOA Fee: $750
HOA Payments Due: Annually
Water Front: Canal - Saltwater
Water View: Bay/Harbor - Partial, Bayou, Canal, Intracoastal Waterway
Water Access: Bay/Harbor, Beach - Access Deeded, Canal - Saltwater, Gulf/Ocean to Bay, Intracoastal Waterway
Water Extras: Bridges - No Fixed Bridges, Sailboat Water, Seawall - Concrete
Lot Size: 1/4 to less than 1/2


Request the MLS data sheet for this property
Home Features
Appliances: Dishwasher, Disposal, Dryer, Freezer, Ice Maker, Microwave, Range Hood, Refrigerator, Tankless Water Heater, Washer, Wine Refrigerator
Flooring: Hardwood, Wood
Fireplace: Family Room, Gas
Air Conditioning: Central Air
Exterior: Balcony, Courtyard, Fire Pit, Lighting, Outdoor Kitchen, Outdoor Shower, Storage
Garage Features: Garage Door Opener, Golf Cart Garage
Room Dimensions
Schools
- Elementary: Anna Maria Elementary
- High: Bayshore High
- Map
- Walk Score
- Street View