- Home
- News
- Popular Property Categories
- Anna Maria Island Real Estate
- Bedroom Communities
- Bradenton Real Estate
- Charlotte Harbor Real Estate
- Downtown Sarasota Condos
- Ellenton Real Estate
- Englewood Real Estate
- Golf Community Real Estate
- Lakewood Ranch Real Estate
- Lido Key Condos
- Longboat Key Real Estate
- Luxury Real Estate
- New Homes for Sale
- Palmer Ranch Real Estate
- Palmetto Real Estate for Sale
- Parrish Real Estate
- Siesta Key Condos
- Siesta Key Homes and Land
- Venice Florida Real Estate
- West of the Trail
- Advanced Search Form
- Featured Listings
- Buyer or Seller?
- Our Company
- Featured Videos
- Login
3114 38th Ter E, Bradenton, Florida
List Price: $535,000
MLS Number:
A4699420

- Status: Active
- DOM: 43 days
- Square Feet: 1828
- Bedrooms: 3
- Baths: 2
- Garage: 3
- City: BRADENTON
- Zip Code: 34208
- Year Built: 2004
- HOA Fee: $600
- Payments Due: Annually
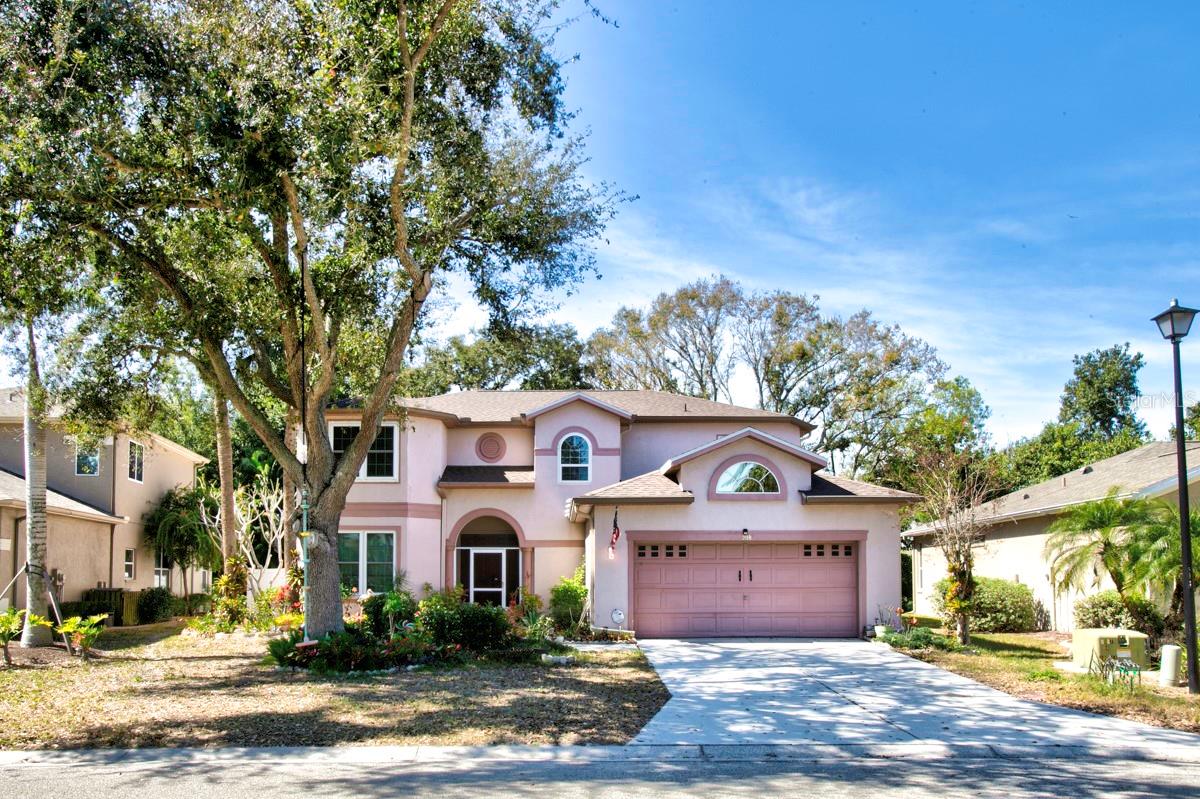
Seller offering a $10,000 credit at closing to be used toward a rate buydown, closing costs, or design updates! Major updates are already done! New Roof (2021), New HVAC (2022), a spectacular screened-in plunge pool and patio addition (2023), a beautifully remodeled kitchen with granite countertops, and a rare 3-car garage make this Highland Ridge home ready for you to sit back, relax and enjoy living the Florida dream.Overlooking a peaceful pond, this beautiful 3-bedroom, 2-bath home plus a separate office/den offers 1,828 square feet of light-filled living space with soaring cathedral ceilings, crown molding, engineered hardwood and tile flooring throughout, and an eat-in kitchen that's perfect for everyday living and entertaining.Step outside to your private backyard oasis featuring a 2023 San Juan fiberglass heated/chilled saltwater pool with LED lighting, an expansive screened lanai, a fully fenced side yard perfect for children and/or pets, and tranquil pond views--creating the perfect place to relax or entertain year-round.The spacious primary suite features a large ensuite bath and custom closet with built-ins, while the beautifully remodeled guest bath continues the home's tasteful updates.Highland Ridge is a quaint, well-maintained community with a low HOA of just $600 per year, ideally located near I-75, Lakewood Ranch, UTC, shopping, dining, medical facilities, and the Gulf Coast's award-winning beaches.Lovingly updated and meticulously maintained, this exceptional home offers the perfect blend of quality, comfort, and the Florida lifestyle you've dreamed of. Now offered at $535,000, this is an incredible opportunity to own a beautifully updated Florida home with a pool, pond view and 3-car garage!
Misc Info
Subdivision: Highland Ridge
Annual Taxes: $5,060
HOA Fee: $600
HOA Payments Due: Annually
Water Front: Pond
Water View: Pond
Water Access: Pond
Lot Size: 0 to less than 1/4


Request the MLS data sheet for this property
Home Features
Appliances: Dishwasher, Disposal, Dryer, Electric Water Heater, Microwave, Range, Refrigerator, Washer, Water Filtration System
Flooring: Hardwood, Tile
Air Conditioning: Central Air
Exterior: Hurricane Shutters, Lighting, Private Mailbox, Private Yard, Rain Gutters, Sidewalk, Sliding Doors, Storage
Garage Features: Driveway, Garage Door Opener, Golf Cart Parking, Ground Level
Room Dimensions
- Map
- Walk Score
- Street View