- Home
- News
- Popular Property Categories
- Anna Maria Island Real Estate
- Bedroom Communities
- Bradenton Real Estate
- Charlotte Harbor Real Estate
- Downtown Sarasota Condos
- Ellenton Real Estate
- Englewood Real Estate
- Golf Community Real Estate
- Lakewood Ranch Real Estate
- Lido Key Condos
- Longboat Key Real Estate
- Luxury Real Estate
- New Homes for Sale
- Palmer Ranch Real Estate
- Palmetto Real Estate for Sale
- Parrish Real Estate
- Siesta Key Condos
- Siesta Key Homes and Land
- Venice Florida Real Estate
- West of the Trail
- Advanced Search Form
- Featured Listings
- Buyer or Seller?
- Our Company
- Featured Videos
- Login
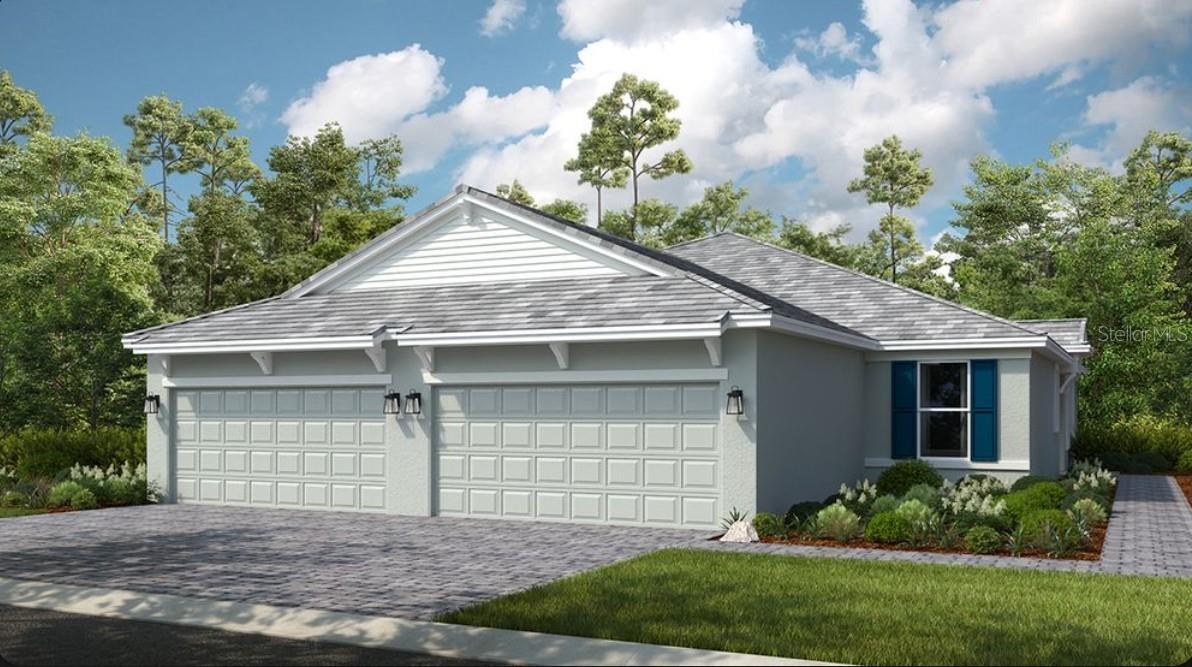
17733 Canopy Pl, Bradenton, Florida
List Price: $444,900
MLS Number:
A4699471

- Status: Active
- DOM: 37 days
- Square Feet: 1828
- Bedrooms: 4
- Baths: 2
- Garage: 2
- City: BRADENTON
- Zip Code: 34211
- Year Built: 2023
- HOA Fee: $268
- Payments Due: Monthly
If you love people, you'll LOVE living here! This solid concrete block, one-story home sits in one of the area's most exciting new communities.Inside, an open-concept layout connects the kitchen, living, and dining areas -- complete with a walk-in pantry, all appliances, and a screened lanai out back. The private owner's suite features a large master bath and TWO closets, plus there are three more bedrooms, a second full bath, and included washer and dryer. Enjoy modern convenience with smart switches, a smart panel thermostat, and three wired security cameras for peace of mind. Out back? A fully fenced yard with room to play.The location seals the deal: steps from the new library and soccer complex, an aquatic center opening in just a couple of months, the new Rangeland High School opening next year, and a future ice complex arriving in 2028.Come see why this is the place to start your next chapter!
Misc Info
Subdivision: Solera At Lakewood Ranch
Annual Taxes: $5,500
Annual CDD Fee: $1,251
HOA Fee: $268
HOA Payments Due: Monthly
Lot Size: 0 to less than 1/4


Request the MLS data sheet for this property
Home Features
Appliances: Dishwasher, Disposal, Dryer, Microwave, Range, Refrigerator, Washer
Flooring: Carpet, Ceramic Tile
Air Conditioning: Central Air
Exterior: Sidewalk, Sliding Doors, Sprinkler Metered
Room Dimensions
Schools
- Elementary: Gullett Elementary
- High: Lakewood Ranch High
- Map
- Walk Score
- Street View