- Home
- News
- Popular Property Categories
- Anna Maria Island Real Estate
- Bedroom Communities
- Bradenton Real Estate
- Charlotte Harbor Real Estate
- Downtown Sarasota Condos
- Ellenton Real Estate
- Englewood Real Estate
- Golf Community Real Estate
- Lakewood Ranch Real Estate
- Lido Key Condos
- Longboat Key Real Estate
- Luxury Real Estate
- New Homes for Sale
- Palmer Ranch Real Estate
- Palmetto Real Estate for Sale
- Parrish Real Estate
- Siesta Key Condos
- Siesta Key Homes and Land
- Venice Florida Real Estate
- West of the Trail
- Advanced Search Form
- Featured Listings
- Buyer or Seller?
- Our Company
- Featured Videos
- Login
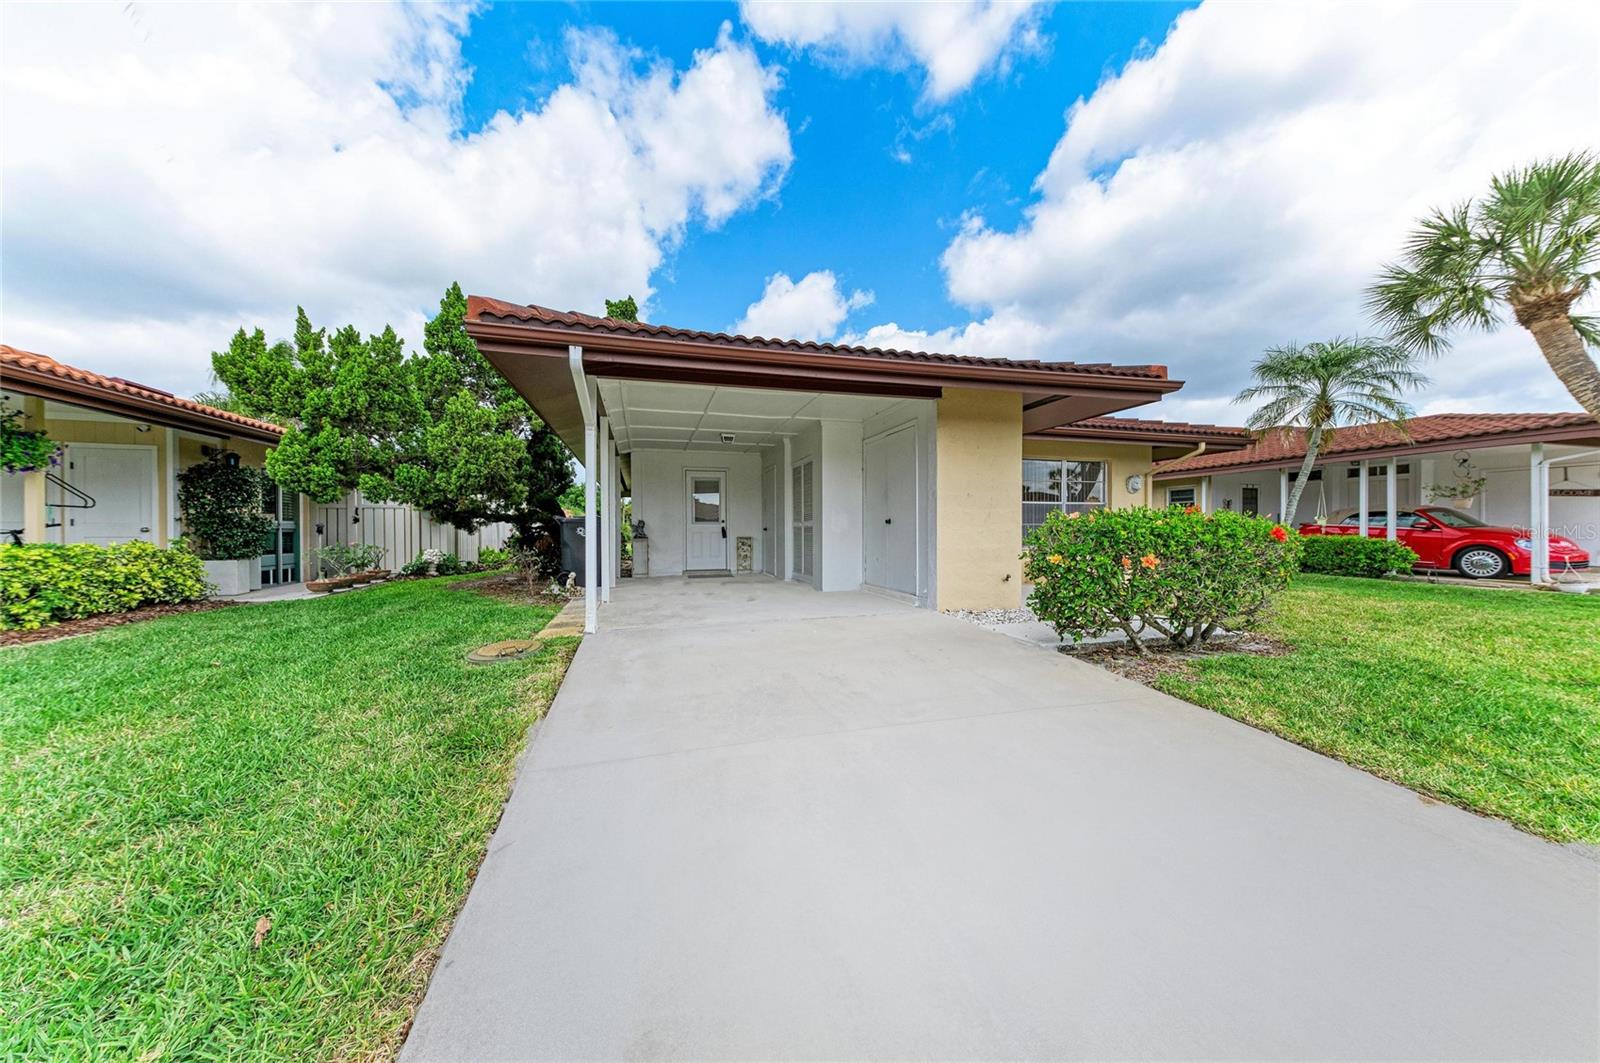
3210 Cambridge Ave, Bradenton, Florida
List Price: $265,000
MLS Number:
A4699472

- Status: Active
- DOM: 29 days
- Square Feet: 1220
- Bedrooms: 2
- Baths: 2
- Garage: 1
- City: BRADENTON
- Zip Code: 34207
- Year Built: 1973
Welcome to this light and bright 2-bedroom, 2-bath stand-alone villa in the active 55+ community of Cambridge Village. With 1220 square feet of living space, this home offers the comfort and feel of a single-family residence with the convenience of low-maintenance living.The open floor plan features laminate flooring throughout the main living areas, with tile in the kitchen, laundry room, bathrooms, and Florida room. The home is move-in ready and partially furnished, making it easy to settle in and start enjoying the Florida lifestyle.Recent updates include a new concrete tile barrel roof installed in May 2024 and an HVAC system replaced in September 2020. An attached carport provides convenient covered parking and additional storage space.Enjoy a prime location just across the street from the community clubhouse, heated pool, and shuffleboard courts. Cambridge Ville is a pet-friendly community, and the low $225 monthly HOA fee includes lawn maintenance, community recreation facilities, and cable TV.Conveniently located near shopping, dining, IMG Academy, Sarasota-Bradenton International Airport, and the downtown areas of both Sarasota and Bradenton. The beautiful sandy beaches and magnificent sunsets views on Anna Maria Island are just a short drive away.A wonderful opportunity to enjoy easy Florida living in a welcoming and active community!
Misc Info
Subdivision: Cambridge Village
Annual Taxes: $783
Age Restrictions: 1
Lot Size: 0 to less than 1/4


Request the MLS data sheet for this property
Home Features
Appliances: Dishwasher, Disposal, Electric Water Heater, Microwave, Range, Refrigerator
Flooring: Laminate, Tile
Air Conditioning: Central Air
Exterior: Sidewalk, Storage
Garage Features: Driveway
Room Dimensions
Schools
- Elementary: Bayshore Elementary
- High: Bayshore High
- Map
- Walk Score
- Street View