- Home
- News
- Popular Property Categories
- Anna Maria Island Real Estate
- Bedroom Communities
- Bradenton Real Estate
- Charlotte Harbor Real Estate
- Downtown Sarasota Condos
- Ellenton Real Estate
- Englewood Real Estate
- Golf Community Real Estate
- Lakewood Ranch Real Estate
- Lido Key Condos
- Longboat Key Real Estate
- Luxury Real Estate
- New Homes for Sale
- Palmer Ranch Real Estate
- Palmetto Real Estate for Sale
- Parrish Real Estate
- Siesta Key Condos
- Siesta Key Homes and Land
- Venice Florida Real Estate
- West of the Trail
- Advanced Search Form
- Featured Listings
- Buyer or Seller?
- Our Company
- Featured Videos
- Login
12490 Sweet Angel Aura Way, Parrish, Florida
List Price: $335,000
MLS Number:
A4699542

- Status: Active
- DOM: 52 days
- Square Feet: 2254
- Bedrooms: 5
- Baths: 2
- Half Baths: 1
- Garage: 2
- City: PARRISH
- Zip Code: 34219
- Year Built: 2024
- HOA Fee: $169
- Payments Due: Monthly

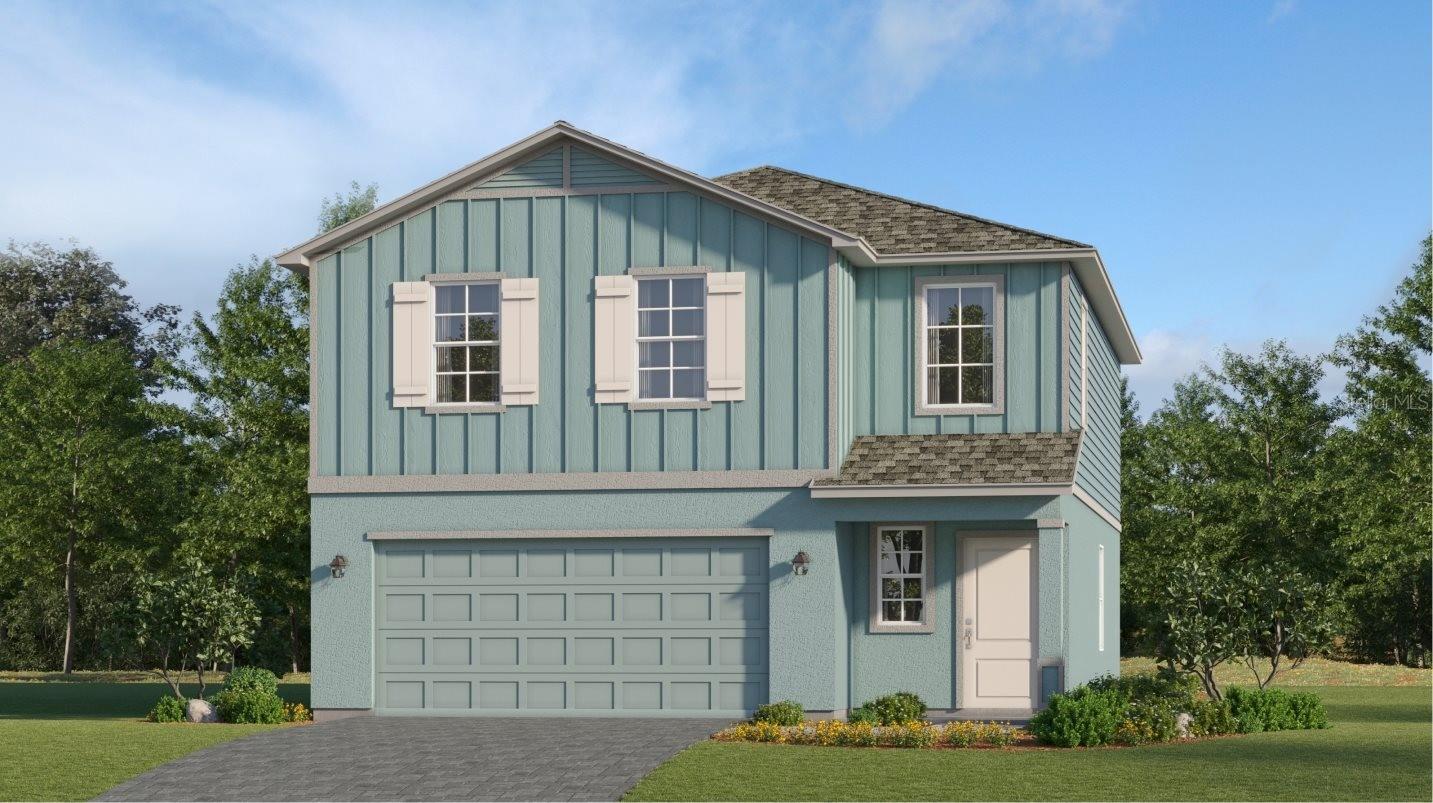
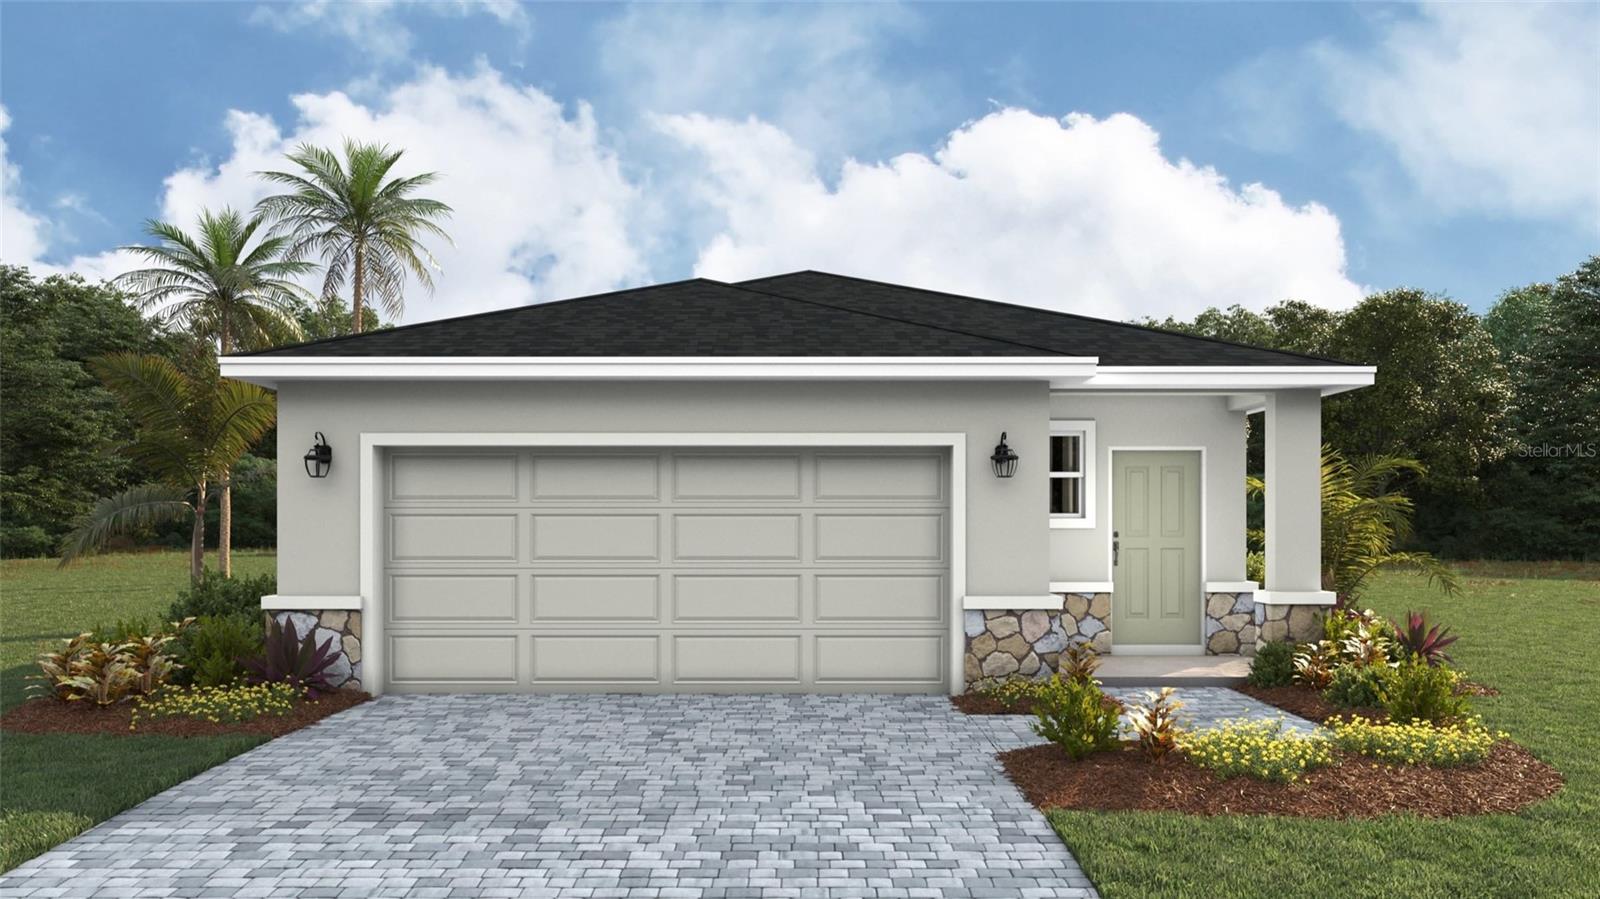
Welcome home to this thoughtfully designed 5 bedroom, 2.5 bathroom family home offering 2,254 square feet of living space in the highly desirable Prosperity Lakes community. Only two years old, this move-in-ready home has been lovingly updated with tasteful touches that add warmth, character, and charm throughout. The spacious, open-concept floor plan is perfect for both everyday living and entertaining, with generous living areas and plenty of room for family and guests. Step outside to your screened-in lanai, where you can relax with peaceful pond views and enjoy Florida living year-round. Whether you're sipping your morning coffee or unwinding after a long day, the tranquil backyard setting provides the perfect retreat. Prosperity Lakes offers resort-style amenities designed for the whole family, including a community pool with a waterslide, cabanas, clubhouse, fitness center, and playground - creating endless opportunities for fun, relaxation, and connection. Conveniently located just off US-301 with quick access to I-75, this home provides an easy commute to Sarasota, Bradenton, St. Petersburg, Tampa, shopping, dining, schools, and Florida's beautiful Gulf Coast beaches.If you're looking for a nearly new home that combines modern convenience, thoughtful upgrades, a peaceful waterfront setting, and exceptional community amenities, this is one you won't want to miss.
Misc Info
Subdivision: Prosperity Lks Ph Ii Subphase
Annual Taxes: $3,413
Annual CDD Fee: $3,815
HOA Fee: $169
HOA Payments Due: Monthly
Water View: Pond
Lot Size: 0 to less than 1/4


Request the MLS data sheet for this property
Home Features
Appliances: Dishwasher, Dryer, Microwave, Range, Tankless Water Heater, Washer
Flooring: Carpet, Ceramic Tile
Air Conditioning: Central Air
Room Dimensions
Schools
- Elementary: Barbara A. Harvey Element
- High: Parrish Community High
- Map
- Walk Score
- Street View