- Home
- News
- Popular Property Categories
- Anna Maria Island Real Estate
- Bedroom Communities
- Bradenton Real Estate
- Charlotte Harbor Real Estate
- Downtown Sarasota Condos
- Ellenton Real Estate
- Englewood Real Estate
- Golf Community Real Estate
- Lakewood Ranch Real Estate
- Lido Key Condos
- Longboat Key Real Estate
- Luxury Real Estate
- New Homes for Sale
- Palmer Ranch Real Estate
- Palmetto Real Estate for Sale
- Parrish Real Estate
- Siesta Key Condos
- Siesta Key Homes and Land
- Venice Florida Real Estate
- West of the Trail
- Advanced Search Form
- Featured Listings
- Buyer or Seller?
- Our Company
- Featured Videos
- Login
6817 Corral Cir, Sarasota, Florida
List Price: $599,000
MLS Number:
A4699578

- Status: Active
- DOM: 46 days
- Square Feet: 1945
- Bedrooms: 3
- Baths: 2
- Garage: 2
- City: SARASOTA
- Zip Code: 34243
- Year Built: 1994
- HOA Fee: $353
- Payments Due: Quarterly
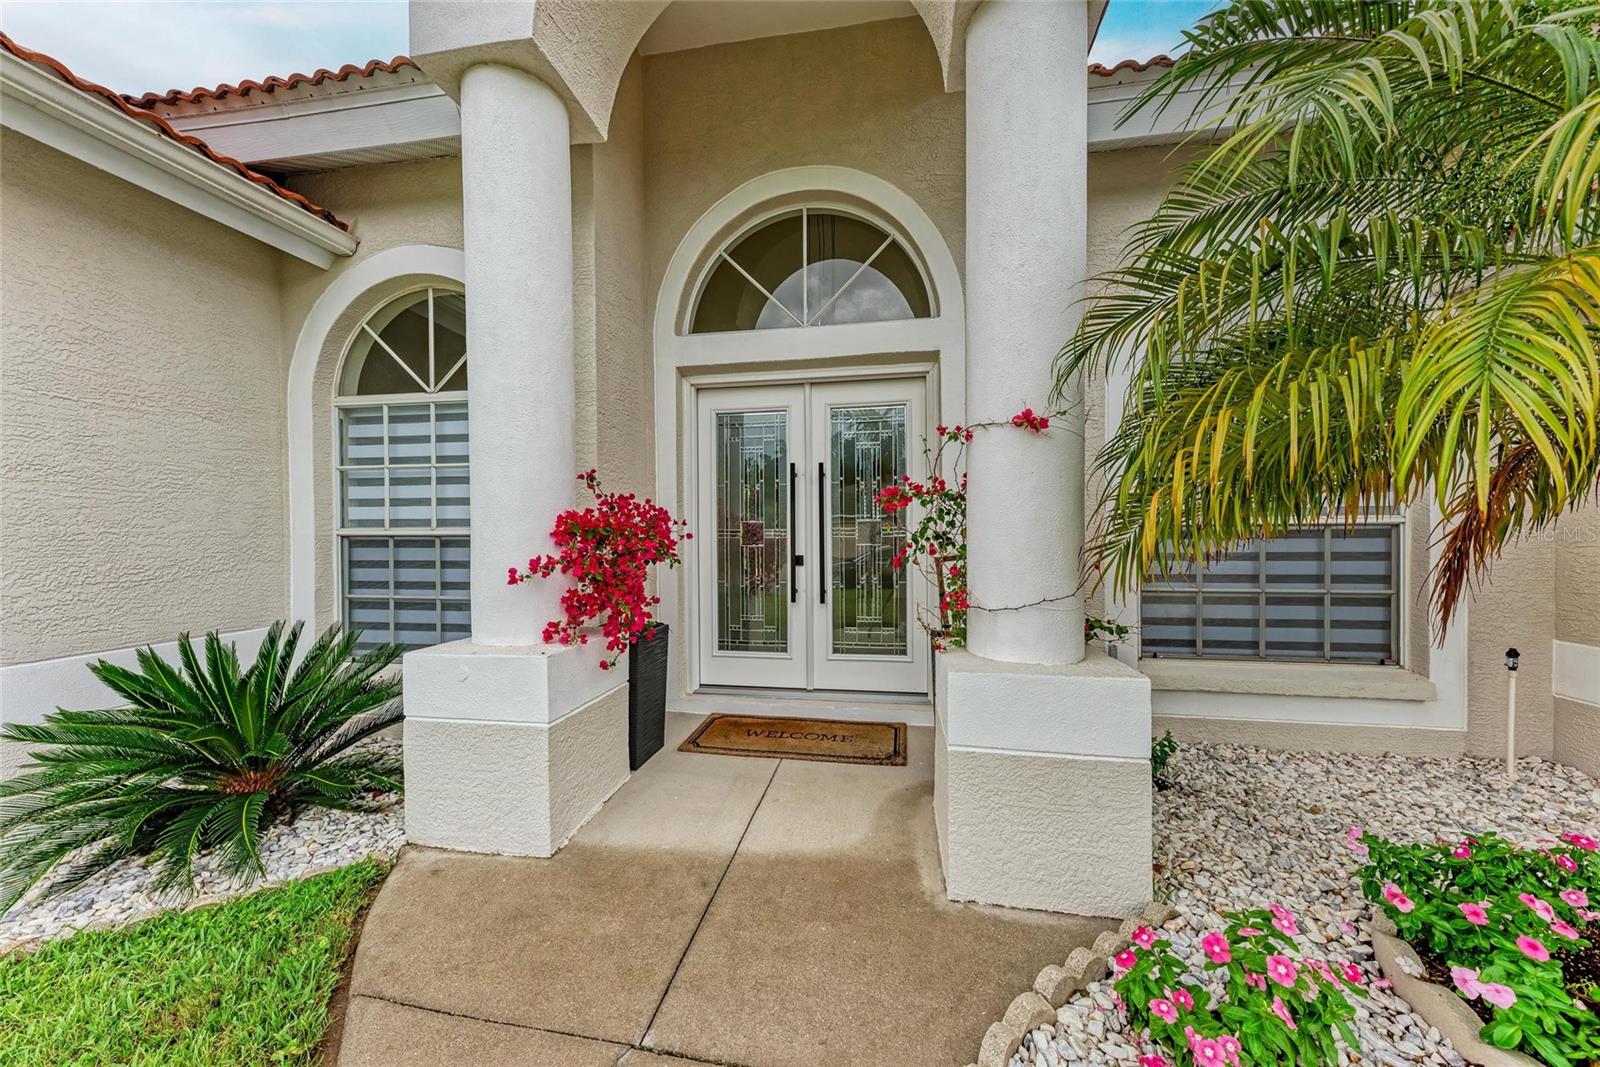
Enjoy the best of Florida living in this inviting 3-bedroom, 2-bath pool home perfectly positioned on a peaceful pond-view lot in the highly sought-after Mote Ranch community. Filled with natural light, this thoughtfully designed split-bedroom floor plan features expansive sliding glass doors from the living room, family room, and kitchen, creating a seamless connection to the screened lanai, sparkling pool, and tranquil water views.The kitchen offers granite countertops, shaker-style cabinetry, stainless steel appliances, and ample workspace, while crown molding adds a touch of elegance throughout the main living areas. Dark laminate flooring in all three bedrooms provides warmth and style, and the tile roof adds both durability and timeless curb appeal.Step outside to your own private backyard retreat featuring a recently updated pool with a newer marcite finish, paver deck, and pool pump--the perfect setting to relax, entertain, or simply enjoy the peaceful pond views. Mote Ranch is known for its low HOA fees, no CDD fees, and outstanding community amenities, including a community pool, pavilion, and playground. Ideally located just minutes from University Town Center (UTC), you'll enjoy premier shopping, dining, and entertainment, with convenient access to UTC Mall, downtown Sarasota, SRQ Airport, and I-75.This is an exceptional opportunity to own a well-maintained pool home in one of Sarasota's most desirable communities, offering the perfect combination of comfort, convenience, and Florida lifestyle.
Misc Info
Subdivision: Mote Ranch Village I
Annual Taxes: $6,679
HOA Fee: $353
HOA Payments Due: Quarterly
Water Front: Pond
Water View: Pond
Lot Size: 0 to less than 1/4


Request the MLS data sheet for this property
Home Features
Appliances: Dishwasher, Disposal, Microwave, Range, Refrigerator
Flooring: Ceramic Tile
Air Conditioning: Central Air
Exterior: Sidewalk, Sliding Doors
Garage Features: Driveway
Room Dimensions
Schools
- Elementary: Kinnan Elementary
- High: Braden River High
- Map
- Walk Score
- Street View