- Home
- News
- Popular Property Categories
- Anna Maria Island Real Estate
- Bedroom Communities
- Bradenton Real Estate
- Charlotte Harbor Real Estate
- Downtown Sarasota Condos
- Ellenton Real Estate
- Englewood Real Estate
- Golf Community Real Estate
- Lakewood Ranch Real Estate
- Lido Key Condos
- Longboat Key Real Estate
- Luxury Real Estate
- New Homes for Sale
- Palmer Ranch Real Estate
- Palmetto Real Estate for Sale
- Parrish Real Estate
- Siesta Key Condos
- Siesta Key Homes and Land
- Venice Florida Real Estate
- West of the Trail
- Advanced Search Form
- Featured Listings
- Buyer or Seller?
- Our Company
- Featured Videos
- Login
10132 Silent Night Ln, Sarasota, Florida
List Price: $879,000
MLS Number:
A4699647

- Status: Active
- DOM: 60 days
- Square Feet: 2429
- Bedrooms: 3
- Baths: 3
- Garage: 3
- City: SARASOTA
- Zip Code: 34241
- Year Built: 2024
- HOA Fee: $1,327
- Payments Due: Quarterly
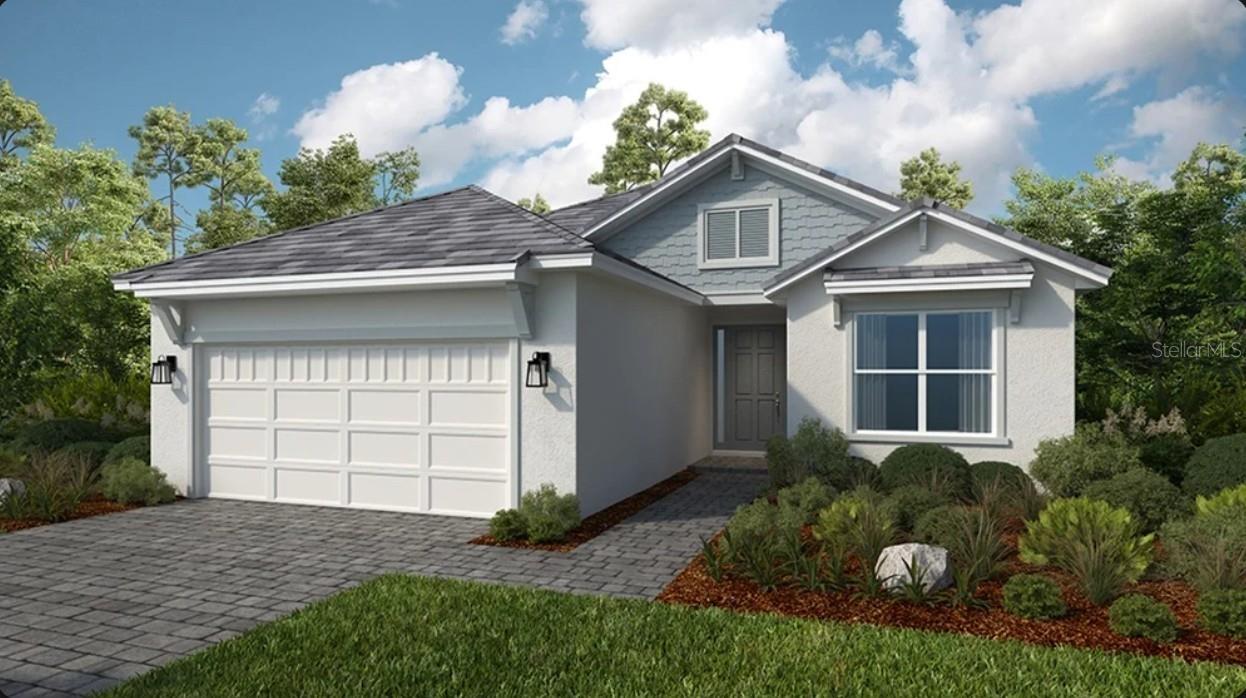
Fantastic Lot In The Most Luxurious Spot in Esplanade at Skye Ranch, this maintenance free Lazio Model with fantastic features will be a favorite. Incredible three-bedroom plus den/office, three-bathroom and three-car garage on this amazing home. This open floor plan has been extended in the gourmet kitchen dining area, with exceptional quartz island, soft close drawers, top of the line stainless steel appliances, including natural gas for the chef in you. Ten foot high ceilings thru out, great room with tray ceiling and eight-foot doors giving elegance and sophistication. The den/dining flex is larger and open for flowing activities. Master bedroom with bay window and tray ceilings allowing the long gorgeous water and preserve views in, large walk-in closet with ensuite master bathroom with double vanities and amazing walk in shower. The second and third bedrooms, each spacious, one with ensuite bathroom with shower enclosures, and the other with a shared guest bath. No carpet, replaced with faux wood laminate planks all thru out. An expansive mud/laundry room with cabinets is helpful in getting in and out of the garage and working the simple needs for the home. Looking out through the extended paver screened lanai and onto the superfluous preserves and pond view. More than enough room to have casual dining additionally to design your personal pool and spa for outside ambiance with family and friends. Skye Ranch brings resort living to its best, offering a variety of social, active and personal touches we all dream of. Access to the Hub, Rendezvous Park, and Turner Park and soon, The Venue!, to have Bahama Bar and Grill, resort-style pool, state-of-the-art fitness center, bocce ball courts, bark park, and more. With community parks, sports fields, and a pet park, Esplanade is your personal playground. Twenty-five miles of nature trails, biking thru and connecting into the never-ending trails of Lakewood Ranch to downtown LWR and Waterside events. Set near Anna Maria Island, St. Pete to the north, some of the best beaches in the state to the west and one of the most sought-after communities in the country. This is a forever home with a pond/preserve view found in a Florida film setting
Misc Info
Subdivision: Esplanade At Skye Ranch
Annual Taxes: $8,275
Annual CDD Fee: $3,759
HOA Fee: $1,327
HOA Payments Due: Quarterly
Water View: Pond
Lot Size: 0 to less than 1/4


Request the MLS data sheet for this property
Home Features
Appliances: Cooktop, Dishwasher, Disposal, Dryer, Microwave, Refrigerator, Tankless Water Heater, Washer
Flooring: Laminate
Air Conditioning: Central Air
Exterior: Hurricane Shutters
Room Dimensions
Schools
- Elementary: Lakeview Elementary
- High: Riverview High
- Map
- Walk Score
- Street View