- Home
- News
- Popular Property Categories
- Anna Maria Island Real Estate
- Bedroom Communities
- Bradenton Real Estate
- Charlotte Harbor Real Estate
- Downtown Sarasota Condos
- Ellenton Real Estate
- Englewood Real Estate
- Golf Community Real Estate
- Lakewood Ranch Real Estate
- Lido Key Condos
- Longboat Key Real Estate
- Luxury Real Estate
- New Homes for Sale
- Palmer Ranch Real Estate
- Palmetto Real Estate for Sale
- Parrish Real Estate
- Siesta Key Condos
- Siesta Key Homes and Land
- Venice Florida Real Estate
- West of the Trail
- Advanced Search Form
- Featured Listings
- Buyer or Seller?
- Our Company
- Featured Videos
- Login
1240 Spoonbill Landings Cir, Bradenton, Florida
List Price: $558,900
MLS Number:
A4699662

- Status: Active
- DOM: 50 days
- Square Feet: 1547
- Bedrooms: 2
- Baths: 2
- Garage: 2
- City: BRADENTON
- Zip Code: 34209
- Year Built: 1990
- HOA Fee: $911
- Payments Due: Monthly
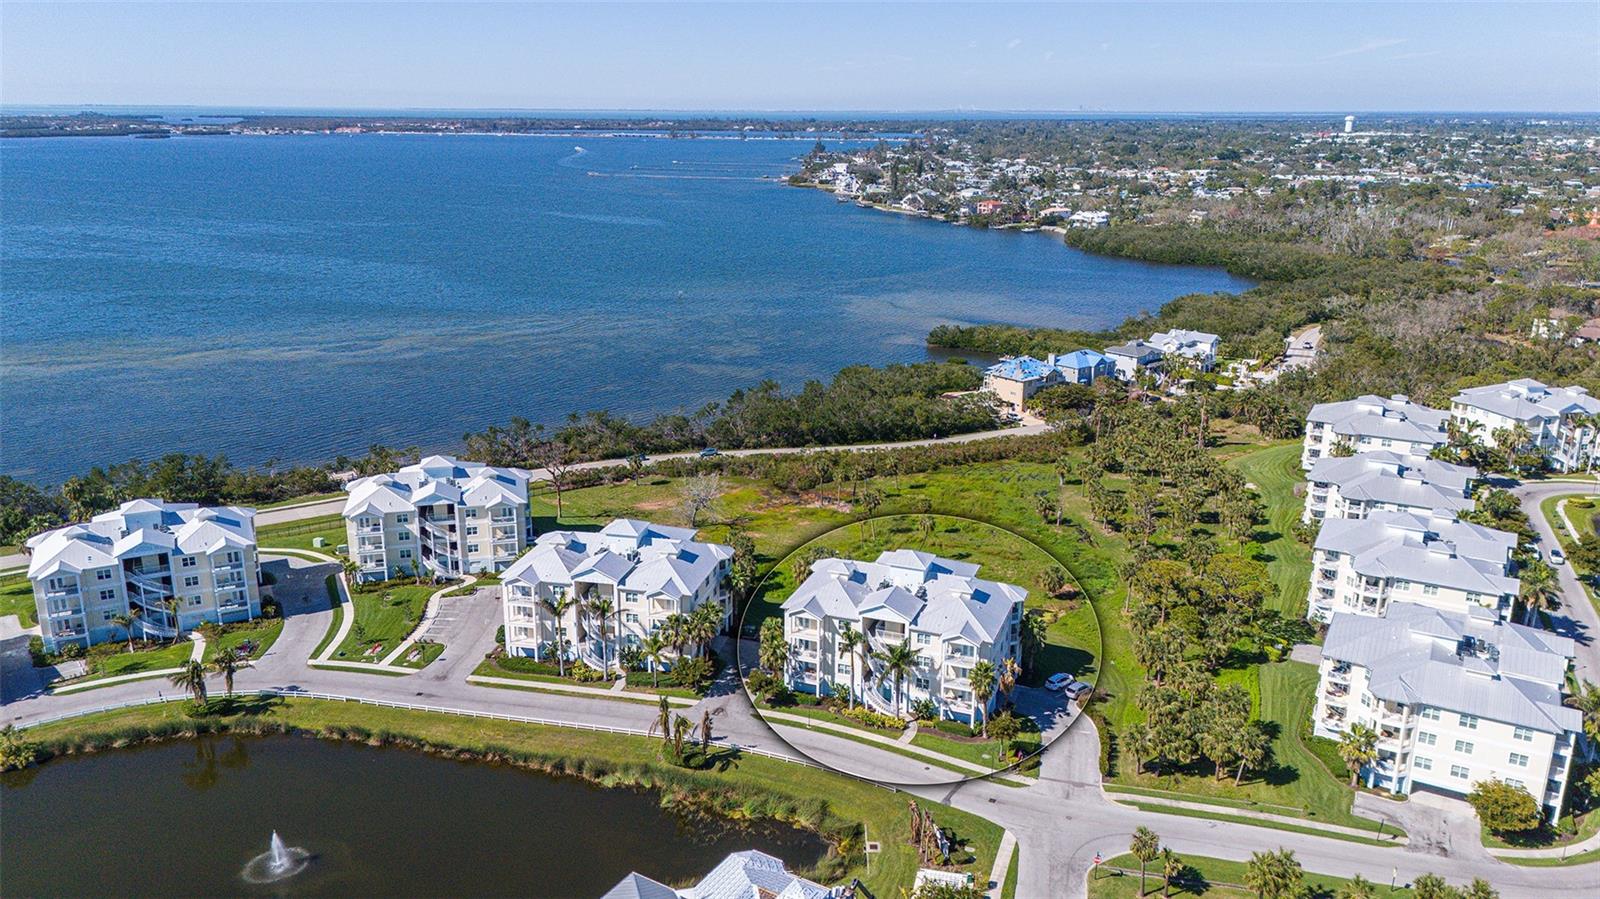
Luxury In Paradise Are Just A Few Words To Describe This Beautifully Updated Home With Relaxing Water Views And Gorgeous Sunsets! This Can All Be Found Behind The Gates Of The Highly Sought After, Coastal Resort Community Of Perico Bay Club. This Light And Bright Grand Cayman Open Floor Plan Comes With 2 Large Bedrooms, With Ensuite Baths, A Murphy Bed, PLUS Den With Built In Shelving, Vaulted Ceilings Leading To A Gorgeous Stone Wall On The Lani, The Perfect Place For Your Morning Coffee, And Then Out To Your Trex Deck Overlooking The Lovely Relaxing Lake Views. With Beautiful Wood Flooring, Impact Windows With Wood Blinds, Updated Kitchen With Granite Countertops, Stainless Appliances And Lovely Updated Baths, This Beautiful Home Is Perfect For Entertaining Or A Quiet Evening For Two! Tucked Back Behind The Gates Of Perico Bay Club, Just A Bicycle Ride To The Beautiful Sandy Shores Of Anna Maria Island, You'll Find The Lifestyle You've Been Searching For! With A Sunset Boardwalk, Olympic Swimming Pool At The Clubhouse, A Community Pool Close To Your Home, Kayak Storage & Launch, Pickleball & Tennis, And Many More Activities, There's So Much To Do! Close To Robinson & Neal Preserves, Wonderful Restaurants And Lots Of Shopping. Don't Miss Out, Call Today To Make It Yours! AC-4yrs, Roof - 4yrs
Misc Info
Subdivision: Perico Bay Club
Annual Taxes: $4,793
HOA Fee: $911
HOA Payments Due: Monthly
Water Front: Lake Privileges
Water View: Lake, Lake - Chain of Lakes
Water Access: Bay/Harbor, Lake, Lake - Chain of Lakes, Limited Access
Water Extras: Fishing Pier
Lot Size: 0 to less than 1/4


Request the MLS data sheet for this property
Home Features
Appliances: Dishwasher, Dryer, Electric Water Heater, Microwave, Range, Refrigerator, Washer
Flooring: Ceramic Tile, Wood
Air Conditioning: Central Air
Exterior: Awning(s)
Room Dimensions
- Map
- Walk Score
- Street View