- Home
- News
- Popular Property Categories
- Anna Maria Island Real Estate
- Bedroom Communities
- Bradenton Real Estate
- Charlotte Harbor Real Estate
- Downtown Sarasota Condos
- Ellenton Real Estate
- Englewood Real Estate
- Golf Community Real Estate
- Lakewood Ranch Real Estate
- Lido Key Condos
- Longboat Key Real Estate
- Luxury Real Estate
- New Homes for Sale
- Palmer Ranch Real Estate
- Palmetto Real Estate for Sale
- Parrish Real Estate
- Siesta Key Condos
- Siesta Key Homes and Land
- Venice Florida Real Estate
- West of the Trail
- Advanced Search Form
- Featured Listings
- Buyer or Seller?
- Our Company
- Featured Videos
- Login
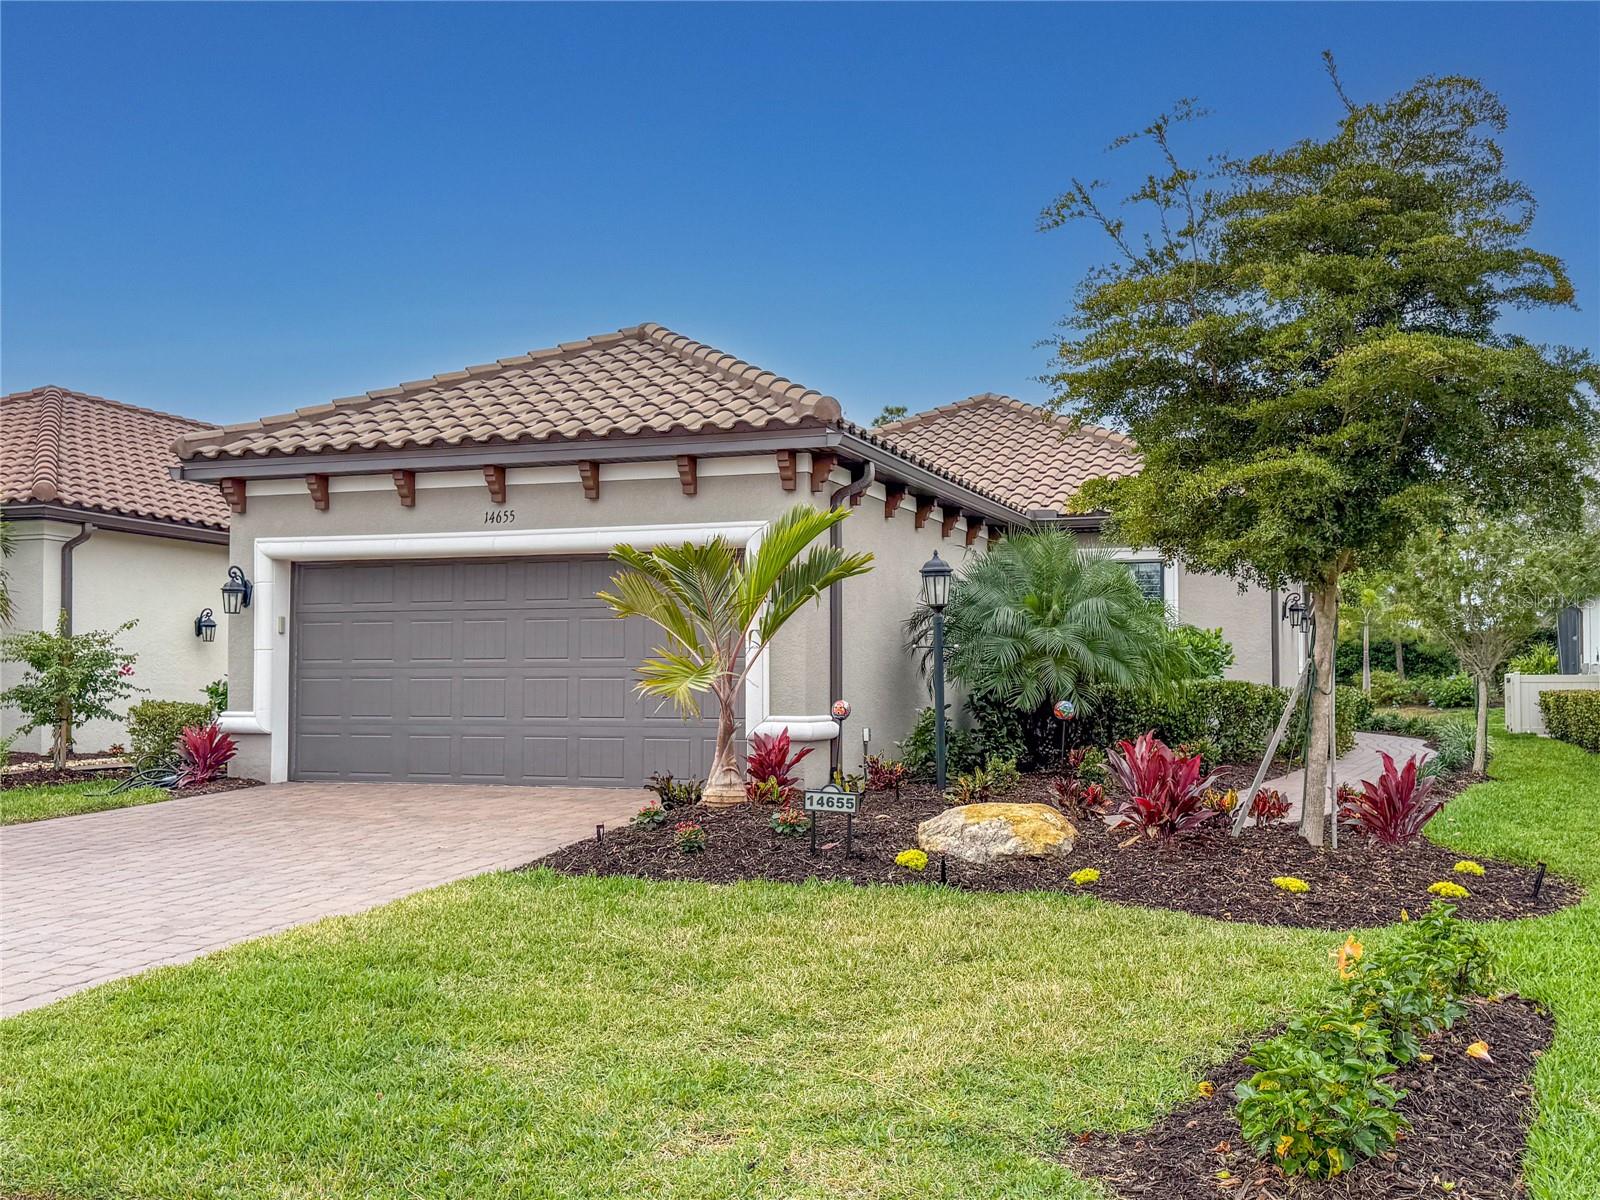
17927 Polo Trl, Bradenton, Florida
List Price: $549,900
MLS Number:
A4699683

- Status: Active
- DOM: 64 days
- Square Feet: 2287
- Bedrooms: 4
- Baths: 3
- Garage: 3
- City: BRADENTON
- Zip Code: 34211
- Year Built: 2019
- HOA Fee: $1,200
- Payments Due: Quarterly
Major price adjustment for a quick sale for this solar-Powered 4BR / 3BA -- Move-In Ready in Amenity-Rich and MAINTENANCE FREE CommunityEnjoy efficient, sustainable living in this bright, spacious 4-bedroom, 3-bath home (including a private ensuite). Thoughtful split, open floor plan with a separate dining room plus an eat-in kitchen--perfect for entertaining and everyday life. Crown molding throughout the entire living area and primary bedroom adds elegant finishing touches. Primary bedroom, one guest bedroom, Living Room and Ensuite furnishings are included in the sale making this conveniently move-in ready!!! Tile flows throughout the main living areas for low-maintenance, easy cleaning. Park with ease in the oversized 3-car garage with a dedicated golf-cart space. Located in a convenient, amenity-rich community with everything you want nearby. No age restrictions! Solar-powered, low-cost living -- schedule your showing today!
Misc Info
Subdivision: Polo Run Ph Iia & Iib
Annual Taxes: $8,063
Annual CDD Fee: $2,019
HOA Fee: $1,200
HOA Payments Due: Quarterly
Lot Size: 0 to less than 1/4


Request the MLS data sheet for this property
Home Features
Appliances: Dishwasher, Dryer, Gas Water Heater, Microwave, Range, Refrigerator, Solar Hot Water, Washer
Flooring: Carpet, Ceramic Tile
Air Conditioning: Central Air
Exterior: Hurricane Shutters, Private Yard, Sidewalk
Room Dimensions
Schools
- Elementary: Gullett Elementary
- High: Lakewood Ranch High
- Map
- Walk Score
- Street View