- Home
- News
- Popular Property Categories
- Anna Maria Island Real Estate
- Bedroom Communities
- Bradenton Real Estate
- Charlotte Harbor Real Estate
- Downtown Sarasota Condos
- Ellenton Real Estate
- Englewood Real Estate
- Golf Community Real Estate
- Lakewood Ranch Real Estate
- Lido Key Condos
- Longboat Key Real Estate
- Luxury Real Estate
- New Homes for Sale
- Palmer Ranch Real Estate
- Palmetto Real Estate for Sale
- Parrish Real Estate
- Siesta Key Condos
- Siesta Key Homes and Land
- Venice Florida Real Estate
- West of the Trail
- Advanced Search Form
- Featured Listings
- Buyer or Seller?
- Our Company
- Featured Videos
- Login
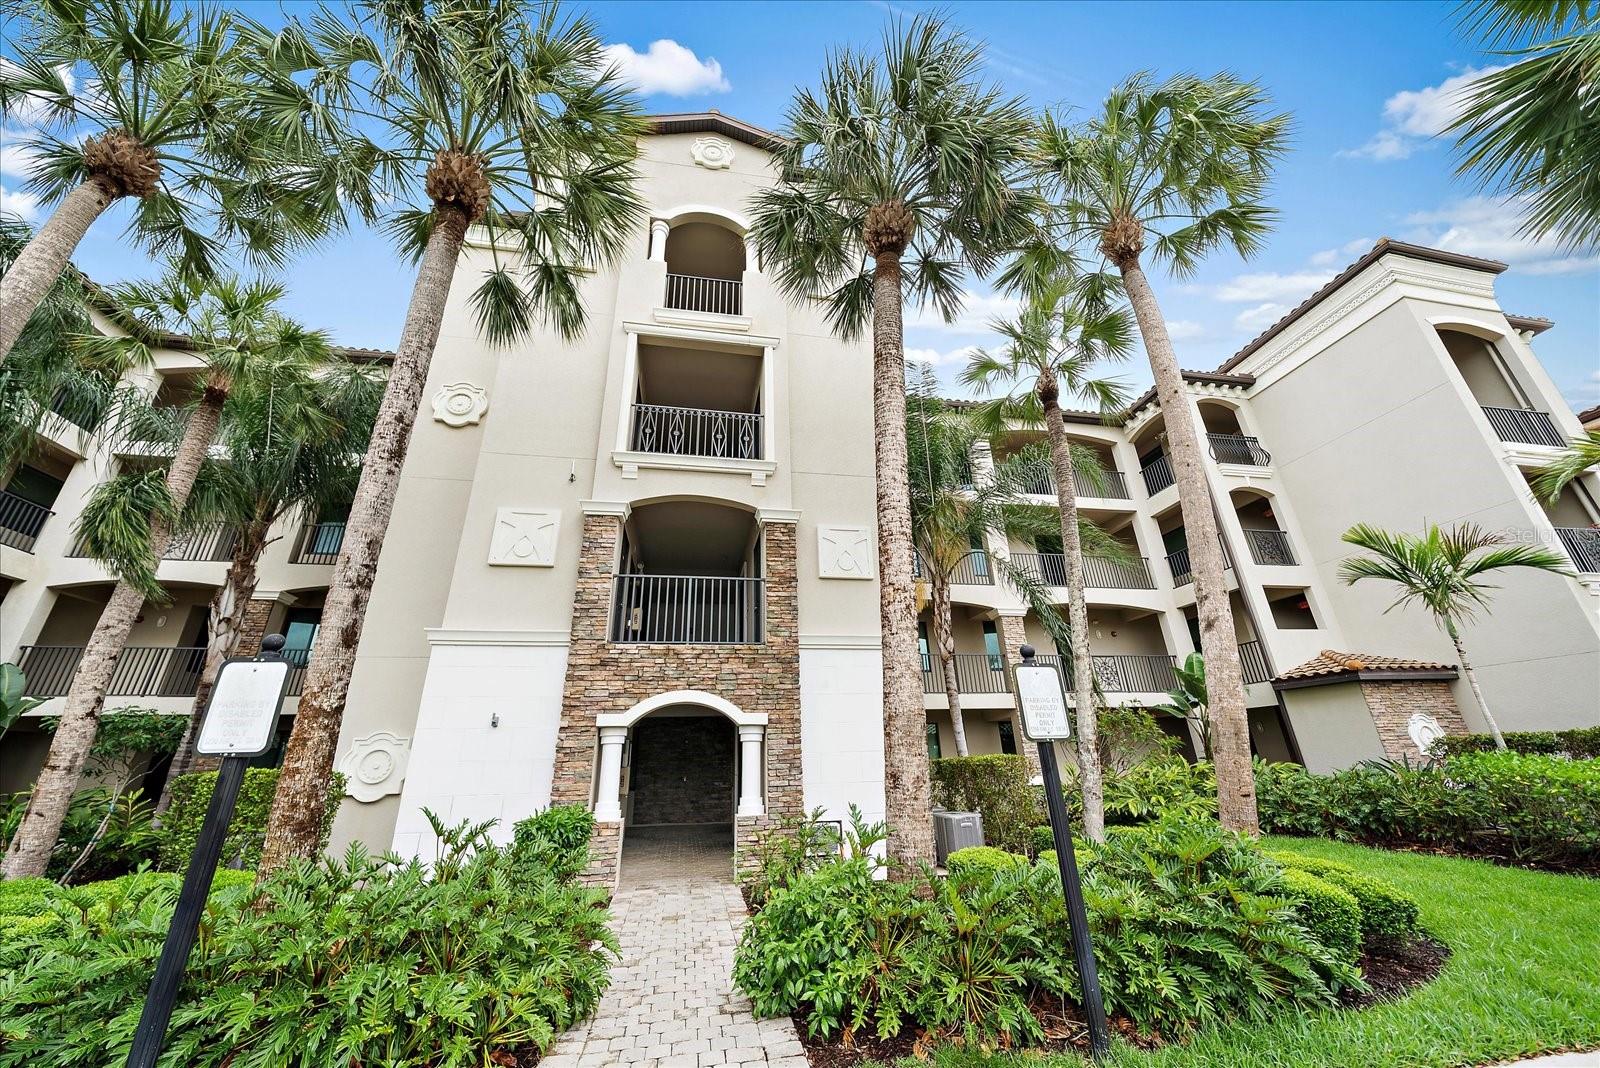
18008 Gawthrop Dr #302, Bradenton, Florida
List Price: $269,900
MLS Number:
A4699743

- Status: Active
- DOM: 43 days
- Square Feet: 1142
- Bedrooms: 2
- Baths: 2
- Garage: 1
- City: BRADENTON
- Zip Code: 34211
- Year Built: 2021
Live the resort life in Lakewood National! This meticulously maintained 3rd-floor condo puts you steps from an Arnold Palmer-designed golf course, resort-style pool, tennis, pickleball, fitness center, tiki bar, and clubhouse. Open-concept layout with tile floors, hard-surface counters, and a split-bedroom design for privacy. Sip your morning coffee on the balcony overlooking golf, water, and nature views. Perfect as a seasonal escape, full-time home, or investment. Golf, glam, and good living -- all in one address!Plus, you're perfectly positioned with Tampa, Sarasota, and Fort Myers airports all within driving distance, Disney and other theme parks less than 2 hours away, and the world-famous Siesta Key Beach just under 45 minutes from your door. Baseball fans will love being close to Grapefruit League spring training action, including the Yankees in Tampa and the Rays in nearby Port Charlotte.
Misc Info
Subdivision: Terrace Vii At Lakewood National Ph Ii
Annual Taxes: $6,127
Annual CDD Fee: $2,170


Request the MLS data sheet for this property
Home Features
Appliances: Dishwasher, Dryer, Microwave, Range, Refrigerator, Washer
Flooring: Carpet, Tile
Air Conditioning: Central Air
Exterior: Other, Sidewalk, Sprinkler Metered, Tennis Court(s)
Garage Features: Ground Level, Off Street
Room Dimensions
- Map
- Walk Score
- Street View