- Home
- News
- Popular Property Categories
- Anna Maria Island Real Estate
- Bedroom Communities
- Bradenton Real Estate
- Charlotte Harbor Real Estate
- Downtown Sarasota Condos
- Ellenton Real Estate
- Englewood Real Estate
- Golf Community Real Estate
- Lakewood Ranch Real Estate
- Lido Key Condos
- Longboat Key Real Estate
- Luxury Real Estate
- New Homes for Sale
- Palmer Ranch Real Estate
- Palmetto Real Estate for Sale
- Parrish Real Estate
- Siesta Key Condos
- Siesta Key Homes and Land
- Venice Florida Real Estate
- West of the Trail
- Advanced Search Form
- Featured Listings
- Buyer or Seller?
- Our Company
- Featured Videos
- Login
5323 11th St Cir E, Bradenton, Florida
List Price: $199,500
MLS Number:
A4699835

- Status: Active
- DOM: 43 days
- Square Feet: 1303
- Bedrooms: 2
- Baths: 2
- City: BRADENTON
- Zip Code: 34203
- Year Built: 1984
- HOA Fee: $488
- Payments Due: Monthly
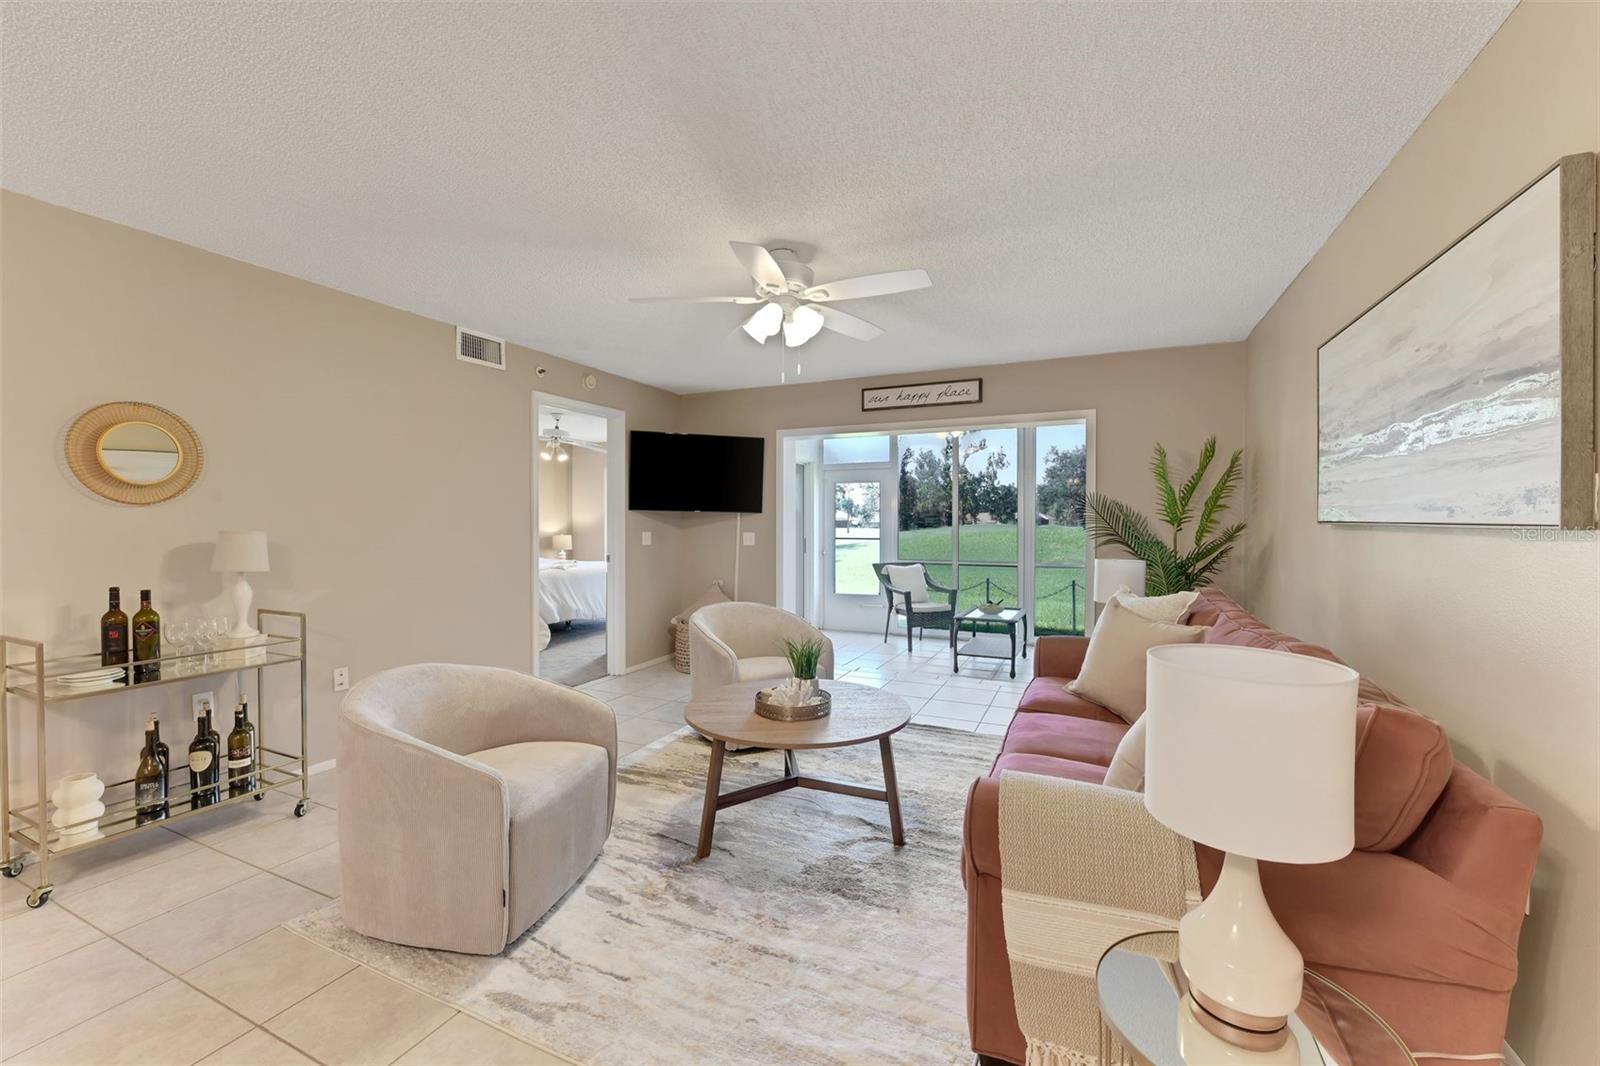
This beautiful end-unit villa offers 2 bedrooms, 2 bathrooms, 1,303 sq. ft. of living space, and assigned parking conveniently located in front of the unit. The split floor plan provides privacy and functionality, with the primary bedroom tucked toward the back of the home featuring an en suite bath and a large WALK-IN CLOSET. The second bedroom is oversized, located toward the front of the unit, and offers its own walk-in closet. An INSIDE UTILITY AREA makes laundry easy and convenient, with the washer and dryer included. Enjoy a peaceful screened lanai overlooking a majestic banyan tree, creating a cozy outdoor space to relax and unwind. An additional exterior storage closet near the entry provides convenient space for bikes, beach gear, and more. Heatherwood residents can enjoy the community pool located just across the street, perfect for cooling off and enjoying the Florida lifestyle. This community is ideally located close to shopping, restaurants, and area beaches. Additional updates include an HVAC system REPLACED in 2023 and a Water Heater REPLACED in 2024. Whether you are a first-time buyer, seasonal resident, or investor, this condo is a great opportunity. Easy to show!
Misc Info
Subdivision: Heatherwood Condo Ph 1
Annual Taxes: $2,458
HOA Fee: $488
HOA Payments Due: Monthly
Lot Size: Non-Applicable


Request the MLS data sheet for this property
Home Features
Appliances: Dishwasher, Dryer, Range, Refrigerator, Washer
Flooring: Tile
Air Conditioning: Central Air
Exterior: Other
Garage Features: Assigned, Guest
Room Dimensions
Schools
- Elementary: Oneco Elementary
- High: Southeast High
- Map
- Walk Score
- Street View