- Home
- News
- Popular Property Categories
- Anna Maria Island Real Estate
- Bedroom Communities
- Bradenton Real Estate
- Charlotte Harbor Real Estate
- Downtown Sarasota Condos
- Ellenton Real Estate
- Englewood Real Estate
- Golf Community Real Estate
- Lakewood Ranch Real Estate
- Lido Key Condos
- Longboat Key Real Estate
- Luxury Real Estate
- New Homes for Sale
- Palmer Ranch Real Estate
- Palmetto Real Estate for Sale
- Parrish Real Estate
- Siesta Key Condos
- Siesta Key Homes and Land
- Venice Florida Real Estate
- West of the Trail
- Advanced Search Form
- Featured Listings
- Buyer or Seller?
- Our Company
- Featured Videos
- Login
5146 Harpers Croft #13, Sarasota, Florida
List Price: $225,000
MLS Number:
A4699919

- Status: Active
- DOM: 37 days
- Square Feet: 1054
- Bedrooms: 2
- Baths: 2
- City: SARASOTA
- Zip Code: 34235
- Year Built: 1981
- HOA Fee: $842
- Payments Due: Annually
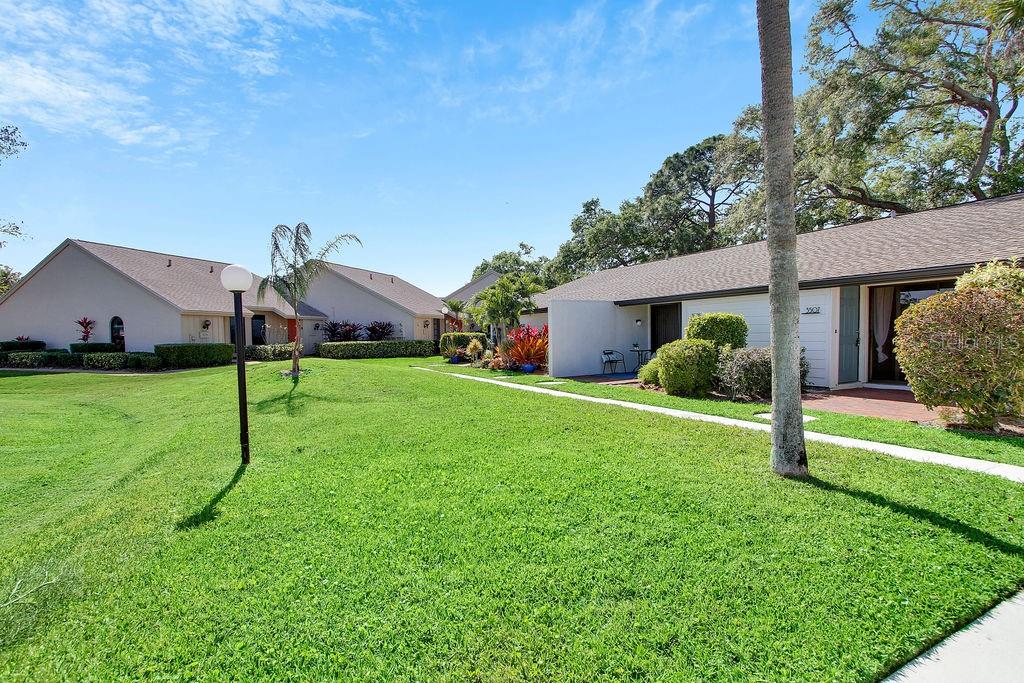
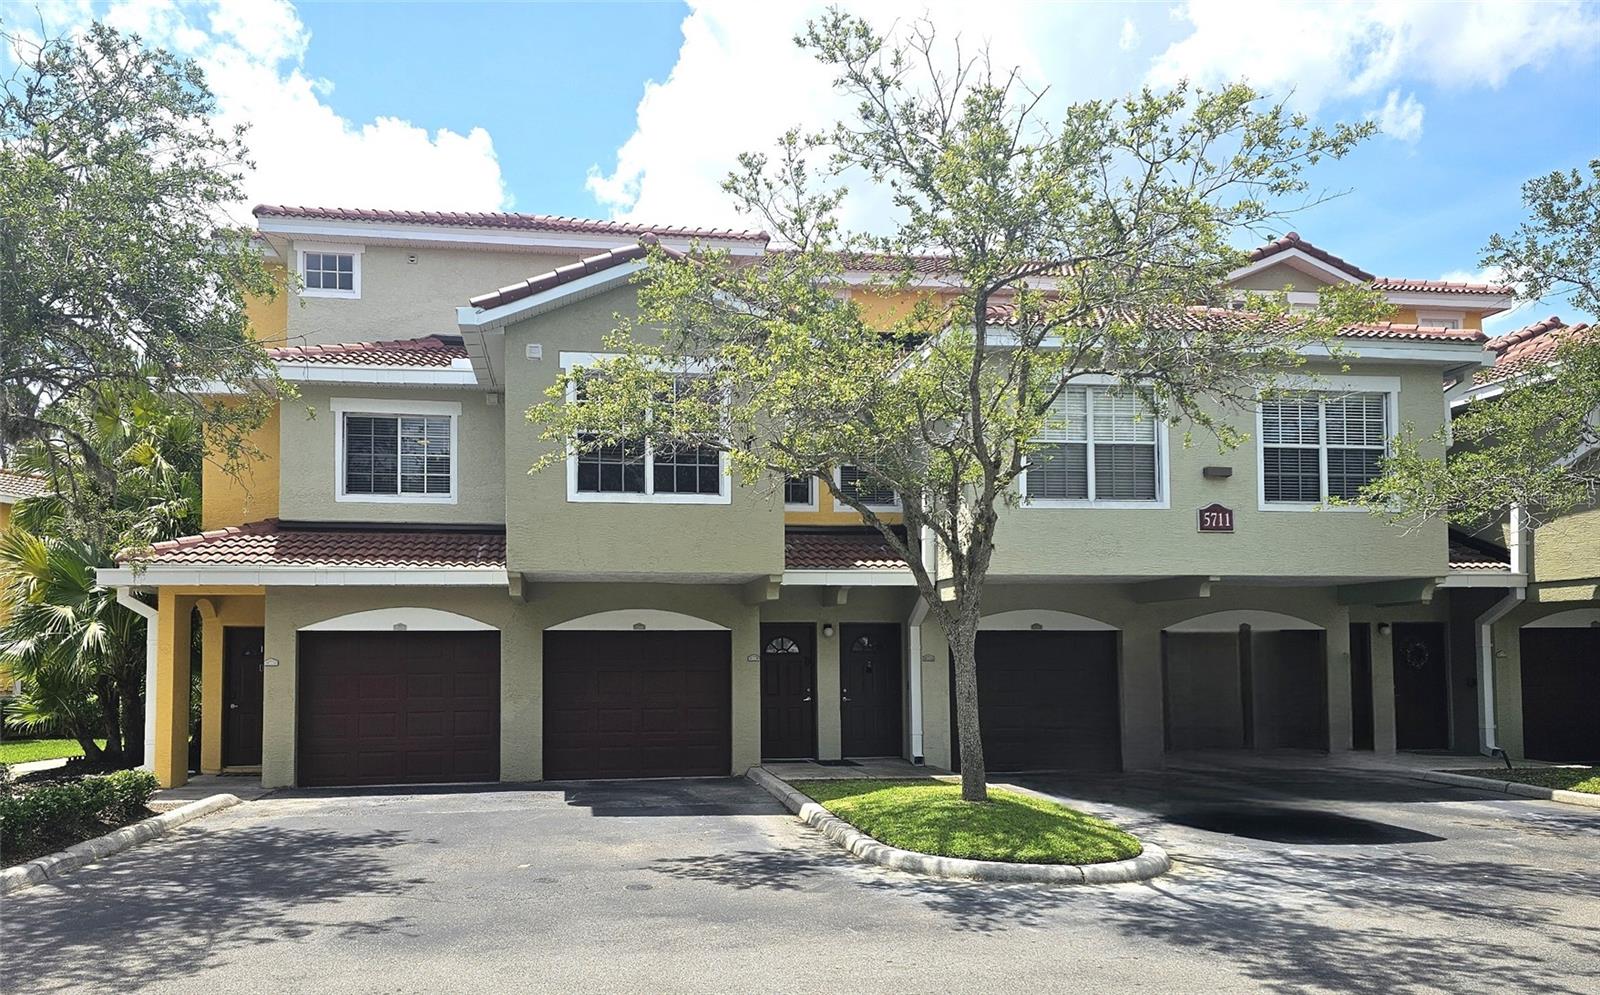
Experience the lifestyle, natural beauty and unbeatable Sarasota location of The Meadows! Set among approximately 1,650 acres of open space, more than 85 lakes and waterways, canopied oak trees and 14 miles of walking and biking trails, this sought-after community offers a peaceful setting, an active social atmosphere and endless opportunities to connect and enjoy the outdoors.Ideally located near I-75 and just minutes from University Town Center, Nathan Benderson Park, downtown Sarasota, shopping, dining, cultural attractions and the area's world-famous beaches, this charming first-floor end-unit condominium offers the perfect combination of comfort, convenience and Florida living.Inside, you will find two bedrooms, two full bathrooms and a desirable split-bedroom floor plan that provides added privacy for residents and guests. The updated kitchen features newer appliances and opens to the main living and dining areas, creating an easy flow for everyday living and entertaining.Step outside to the screened-in lanai and enjoy peaceful nature views and lush greenery. The spacious primary suite includes generous closet space and a private bathroom with a therapeutic walk-in tub featuring a transferable lifetime warranty.Additional improvements include an updated HVAC system with an enhanced indoor air-quality purification component and easy-care flooring throughout.Whether you are searching for a full-time residence, seasonal retreat or Sarasota getaway, this welcoming end unit offers comfort, convenience and the opportunity to enjoy everything The Meadows lifestyle has to offer.
Misc Info
Subdivision: Harpers Croft
Annual Taxes: $1,668
HOA Fee: $842
HOA Payments Due: Annually
Lot Size: Non-Applicable


Request the MLS data sheet for this property
Home Features
Appliances: Dishwasher, Range, Range Hood, Refrigerator
Flooring: Luxury Vinyl
Air Conditioning: Central Air
Exterior: Lighting, Rain Gutters, Sidewalk
Garage Features: Assigned, Guest
Room Dimensions
Schools
- Elementary: Gocio Elementary
- High: Booker High
- Map
- Walk Score
- Street View