- Home
- News
- Popular Property Categories
- Anna Maria Island Real Estate
- Bedroom Communities
- Bradenton Real Estate
- Charlotte Harbor Real Estate
- Downtown Sarasota Condos
- Ellenton Real Estate
- Englewood Real Estate
- Golf Community Real Estate
- Lakewood Ranch Real Estate
- Lido Key Condos
- Longboat Key Real Estate
- Luxury Real Estate
- New Homes for Sale
- Palmer Ranch Real Estate
- Palmetto Real Estate for Sale
- Parrish Real Estate
- Siesta Key Condos
- Siesta Key Homes and Land
- Venice Florida Real Estate
- West of the Trail
- Advanced Search Form
- Featured Listings
- Buyer or Seller?
- Our Company
- Featured Videos
- Login
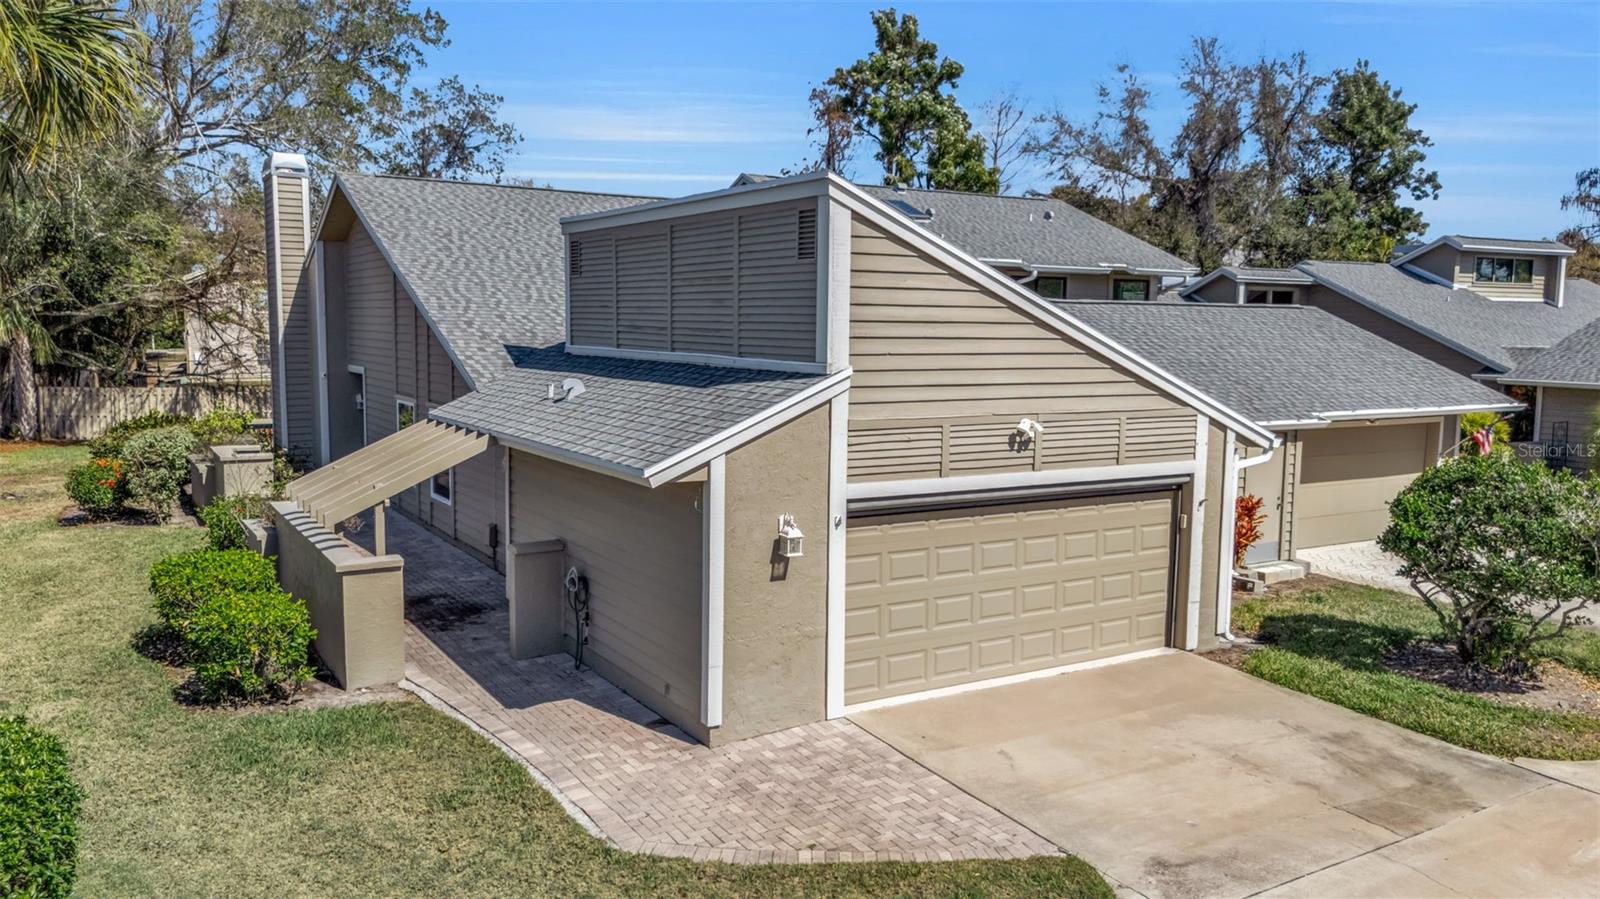
6430 Sun Eagle Ln #203, Bradenton, Florida
List Price: $379,000
MLS Number:
A4699954

- Status: Active
- DOM: 15 days
- Square Feet: 1364
- Bedrooms: 2
- Baths: 2
- Garage: 1
- City: BRADENTON
- Zip Code: 34210
- Year Built: 1981
Absolutely fantastic views of Sarasota Bay from this spacious two bedroom - two bath condo located in the beautiful tropical Wild Oak Bay. There are high impact windows and sliders throughout. The condo is beautifully appointed with high gloss tile floors, remodeled kitchen with Kitchen Maid cabinets, granite countertops, stainless steel appliances and attractive back splash plus tray ceiling with recessed lighting and ceiling fan. The master bathroom has an updated shower plus a walk-in closet plus another set of closets, and most importantly a set of slider doors with a view of the bay. There is a large glass enclosed lanai with new remote control blinds and a walk-in closet which can be used as an office or storage. In front there is an open patio - perfect for seating and plants! Move-in condition! Close to the elevator. There is a carport plus quest parking. New roof in 2025. New drainage system in back yard to counteract future storms. Owner has paid all assessments. The condo is located in the IMG Country Club area which features an 18 hole regulation size semi-private golf course and clubhouse/grill room overlooking Sarasota Bay. There is also a tennis club in the area. Located near schools, shopping, grocery stores and minutes away from the airport and Sarasota. Approximately 8 miles to the beach. An all age condo and two pets allowed.
Misc Info
Subdivision: The Vistas At Wild Oak Bay I Amd
Annual Taxes: $4,284
Water View: Bay/Harbor - Full
Lot Size: Non-Applicable


Request the MLS data sheet for this property
Home Features
Appliances: Dishwasher, Disposal, Dryer, Exhaust Fan, Microwave, Range, Refrigerator, Tankless Water Heater, Washer
Flooring: Ceramic Tile
Air Conditioning: Central Air
Exterior: Sliding Doors, Storage
Room Dimensions
Schools
- Elementary: Bayshore Elementary
- Map
- Walk Score
- Street View