- Home
- News
- Popular Property Categories
- Anna Maria Island Real Estate
- Bedroom Communities
- Bradenton Real Estate
- Charlotte Harbor Real Estate
- Downtown Sarasota Condos
- Ellenton Real Estate
- Englewood Real Estate
- Golf Community Real Estate
- Lakewood Ranch Real Estate
- Lido Key Condos
- Longboat Key Real Estate
- Luxury Real Estate
- New Homes for Sale
- Palmer Ranch Real Estate
- Palmetto Real Estate for Sale
- Parrish Real Estate
- Siesta Key Condos
- Siesta Key Homes and Land
- Venice Florida Real Estate
- West of the Trail
- Advanced Search Form
- Featured Listings
- Buyer or Seller?
- Our Company
- Featured Videos
- Login
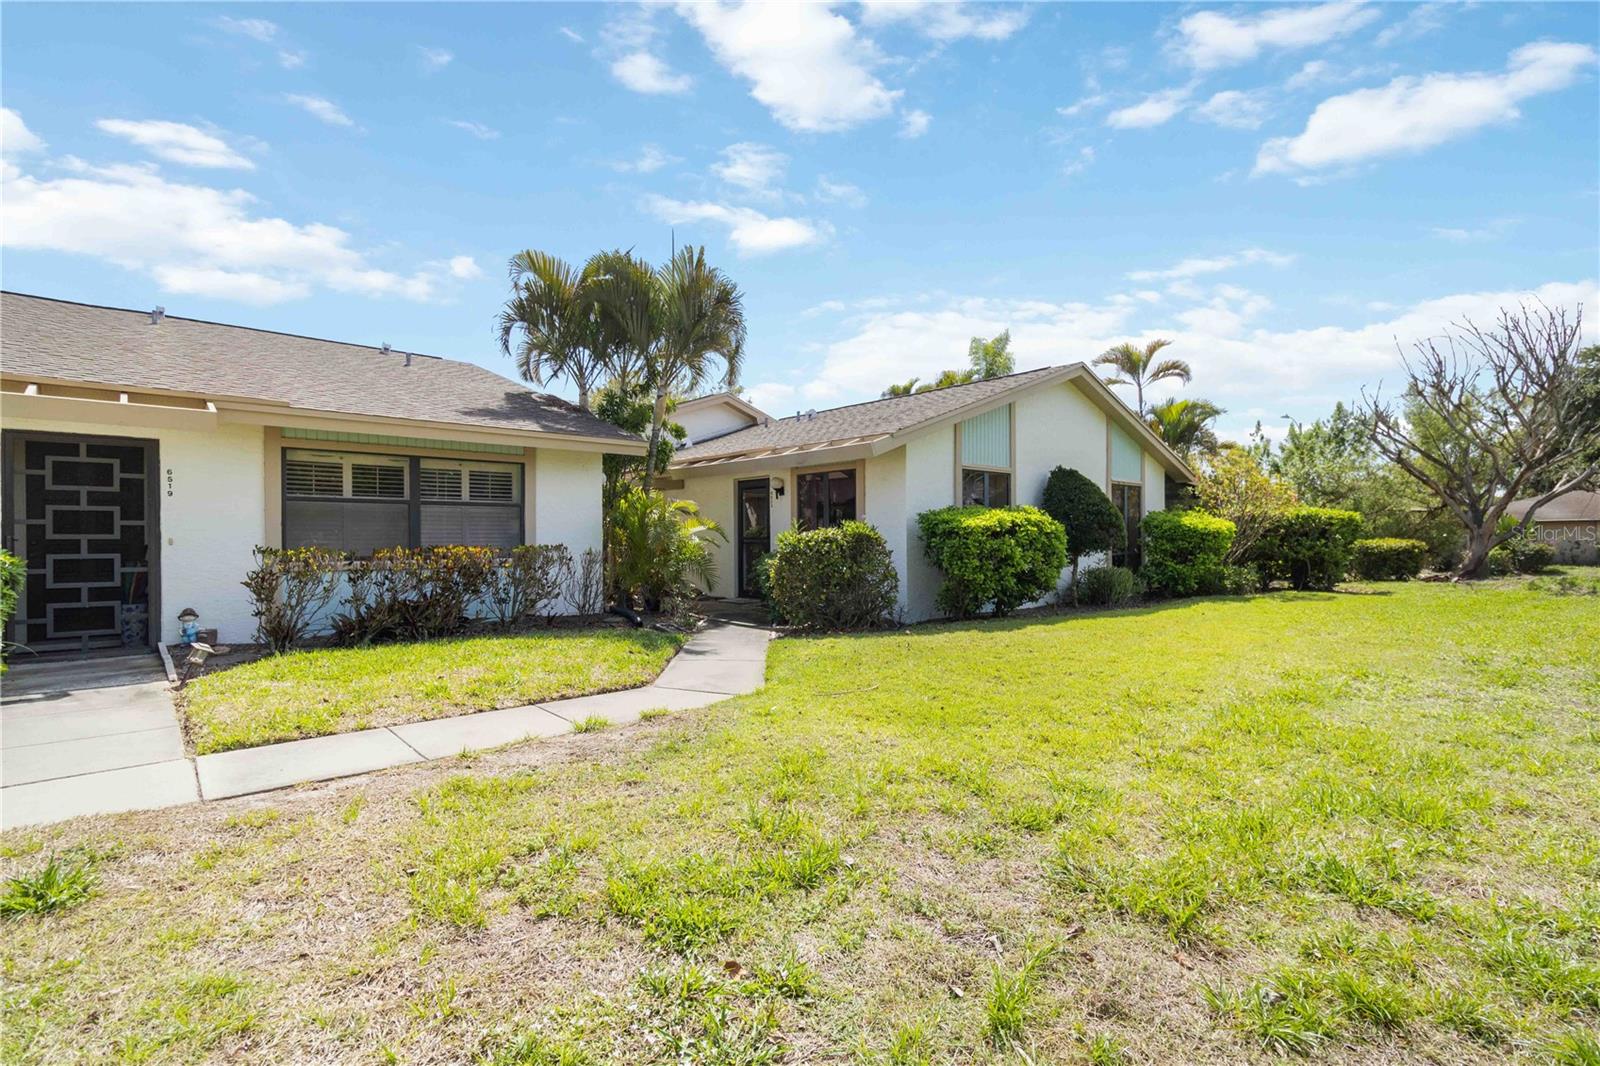
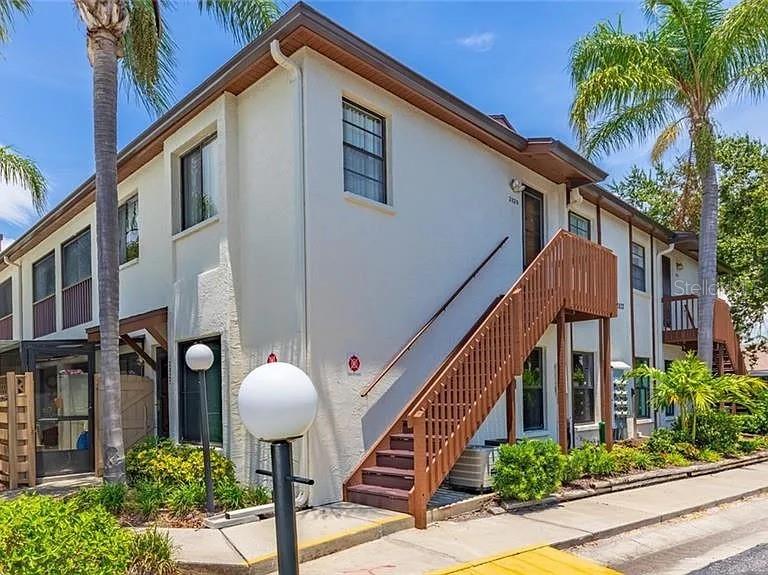
37 Caballo Way, Bradenton, Florida
List Price: $199,900
MLS Number:
A4700008

- Status: Active
- DOM: 61 days
- Square Feet: 1104
- Bedrooms: 2
- Baths: 2
- Garage: 1
- City: BRADENTON
- Zip Code: 34209
- Year Built: 1974
- HOA Fee: $300
- Payments Due: Monthly
Welcome to 37 Caballo Way, located in the highly desirable Palma Sola Shores, a one-of-a-kind, land-owned 55+ community nestled along beautiful Palma Sola Bay!This turnkey home welcomes you from the moment you step into the inviting spacious enclosed cozy sitting area, the perfect place to relax and enjoy the Florida lifestyle. Inside, you'll find a spacious, open-concept floor plan featuring a practical designed kitchen with abundant cabinetry, generous counter space, and plenty of storage--ideal for everyday living and entertaining.The kitchen flows seamlessly into the dining area and an expansive living room, creating a bright, open space filled with natural light. The generously sized guest bedroom is conveniently located near a well-appointed guest bathroom, while the spacious primary suite offers a private en-suite bathroom and ample closet space.Throughout the home, you'll appreciate the abundance of storage along with the light and airy feel that makes this home so inviting.Enjoy living just minutes from the area's beautiful Gulf beaches, shopping, dining, and everyday conveniences. The affordable HOA fee of just $300 a month includes water, sewer, trash, cable, internet, and access to outstanding community amenities, including a clubhouse, heated pool, and private neighborhood dock on Palma Sola Bay.Whether you're looking for a full-time residence or the perfect seasonal getaway, this exceptional home offers the ideal combination of comfort, convenience, and the relaxed Florida lifestyle you've been dreaming of.
Misc Info
Subdivision: Palma Sola Shores
Annual Taxes: $1,614
HOA Fee: $300
HOA Payments Due: Monthly
Age Restrictions: 1
Lot Size: 0 to less than 1/4


Request the MLS data sheet for this property
Home Features
Appliances: Dishwasher, Dryer, Refrigerator, Washer
Flooring: Carpet, Tile
Air Conditioning: Central Air
Exterior: None
Room Dimensions
- Map
- Walk Score
- Street View