- Home
- News
- Popular Property Categories
- Anna Maria Island Real Estate
- Bedroom Communities
- Bradenton Real Estate
- Charlotte Harbor Real Estate
- Downtown Sarasota Condos
- Ellenton Real Estate
- Englewood Real Estate
- Golf Community Real Estate
- Lakewood Ranch Real Estate
- Lido Key Condos
- Longboat Key Real Estate
- Luxury Real Estate
- New Homes for Sale
- Palmer Ranch Real Estate
- Palmetto Real Estate for Sale
- Parrish Real Estate
- Siesta Key Condos
- Siesta Key Homes and Land
- Venice Florida Real Estate
- West of the Trail
- Advanced Search Form
- Featured Listings
- Buyer or Seller?
- Our Company
- Featured Videos
- Login
5723 Monte Rosso Rd, Sarasota, Florida
List Price: $279,100
MLS Number:
A4700075

- Status: Active
- DOM: 11 days
- Square Feet: 1218
- Bedrooms: 2
- Baths: 2
- Garage: 2
- City: SARASOTA
- Zip Code: 34243
- Year Built: 1990
- HOA Fee: $995
- Payments Due: Quarterly
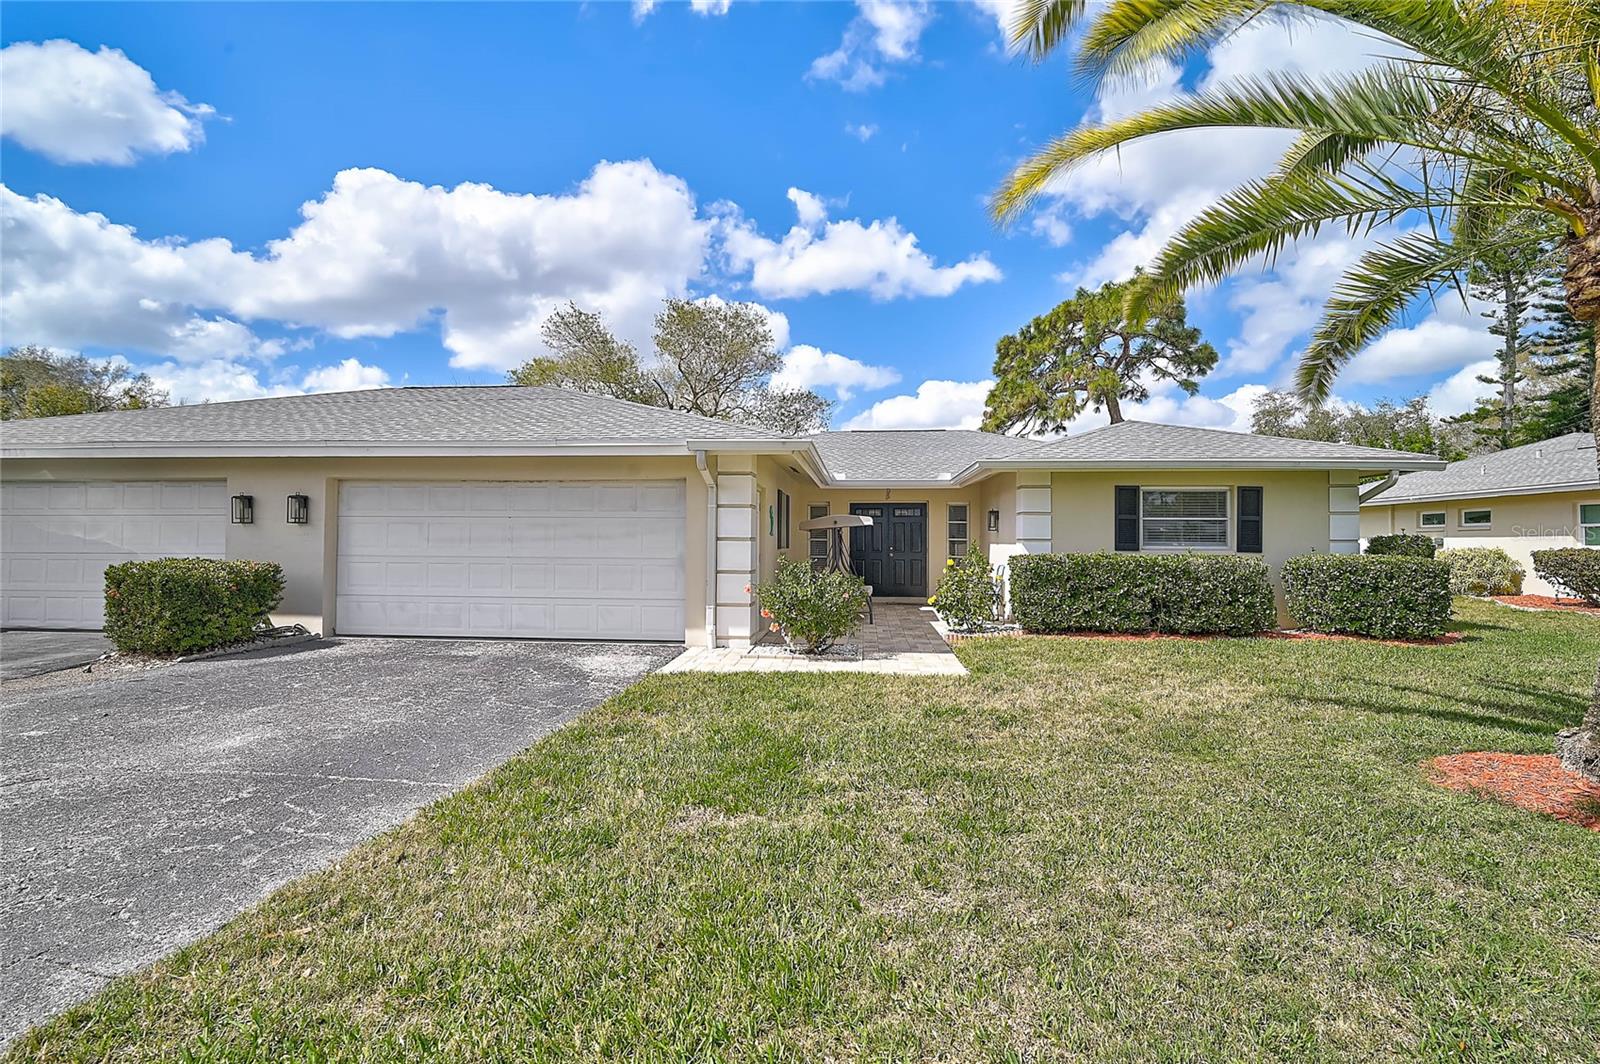

Virtually Staged. Welcome to this 2-bedroom, 2-bath villa with a 2-car garage, located in the desirable, all-ages community of Riviera Club. This light-filled home features cathedral ceilings, porcelain tile flooring throughout, and an enclosed Florida room that provides additional living space year-round. The primary suite offers a walk-in closet and an en-suite bathroom. Enjoy Florida living outdoors with a charming front paver courtyard and a rear paver patio, perfect for relaxing or entertaining. Updates include a 2019 HVAC and heat pump, a 2021 Siemens 150-amp electrical panel, and repiping completed in 2007 for added peace of mind. Less than half a mile away, Longwood Park Community Center offers playgrounds, pickleball, tennis, basketball, baseball, walking paths, and more. Conveniently located just minutes from UTC shopping and dining, SRQ Airport, downtown Sarasota, and approximately 10 miles from Lido Key Beach and 13 miles from world-famous Siesta Key Beach, this villa offers the perfect combination of comfort, convenience, and the Florida lifestyle.
Misc Info
Subdivision: Riviera Club Village At Longwood Run Ph 01
Annual Taxes: $1,445
HOA Fee: $995
HOA Payments Due: Quarterly
Lot Size: 0 to less than 1/4


Request the MLS data sheet for this property
Home Features
Appliances: Dishwasher, Microwave, Range, Refrigerator
Flooring: Carpet, Tile
Air Conditioning: Central Air
Exterior: Sliding Doors
Room Dimensions
Schools
- Elementary: Emma E. Booker Elementary
- High: Booker High
- Map
- Walk Score
- Street View