- Home
- News
- Popular Property Categories
- Anna Maria Island Real Estate
- Bedroom Communities
- Bradenton Real Estate
- Charlotte Harbor Real Estate
- Downtown Sarasota Condos
- Ellenton Real Estate
- Englewood Real Estate
- Golf Community Real Estate
- Lakewood Ranch Real Estate
- Lido Key Condos
- Longboat Key Real Estate
- Luxury Real Estate
- New Homes for Sale
- Palmer Ranch Real Estate
- Palmetto Real Estate for Sale
- Parrish Real Estate
- Siesta Key Condos
- Siesta Key Homes and Land
- Venice Florida Real Estate
- West of the Trail
- Advanced Search Form
- Featured Listings
- Buyer or Seller?
- Our Company
- Featured Videos
- Login
301 Quay #1507, Sarasota, Florida
List Price: $1,499,000
MLS Number:
A4700096

- Status: Active
- DOM: 33 days
- Square Feet: 1578
- Bedrooms: 2
- Baths: 2
- Half Baths: 1
- Garage: 2
- City: SARASOTA
- Zip Code: 34236
- Year Built: 2023
- HOA Fee: $1,473
- Payments Due: Monthly
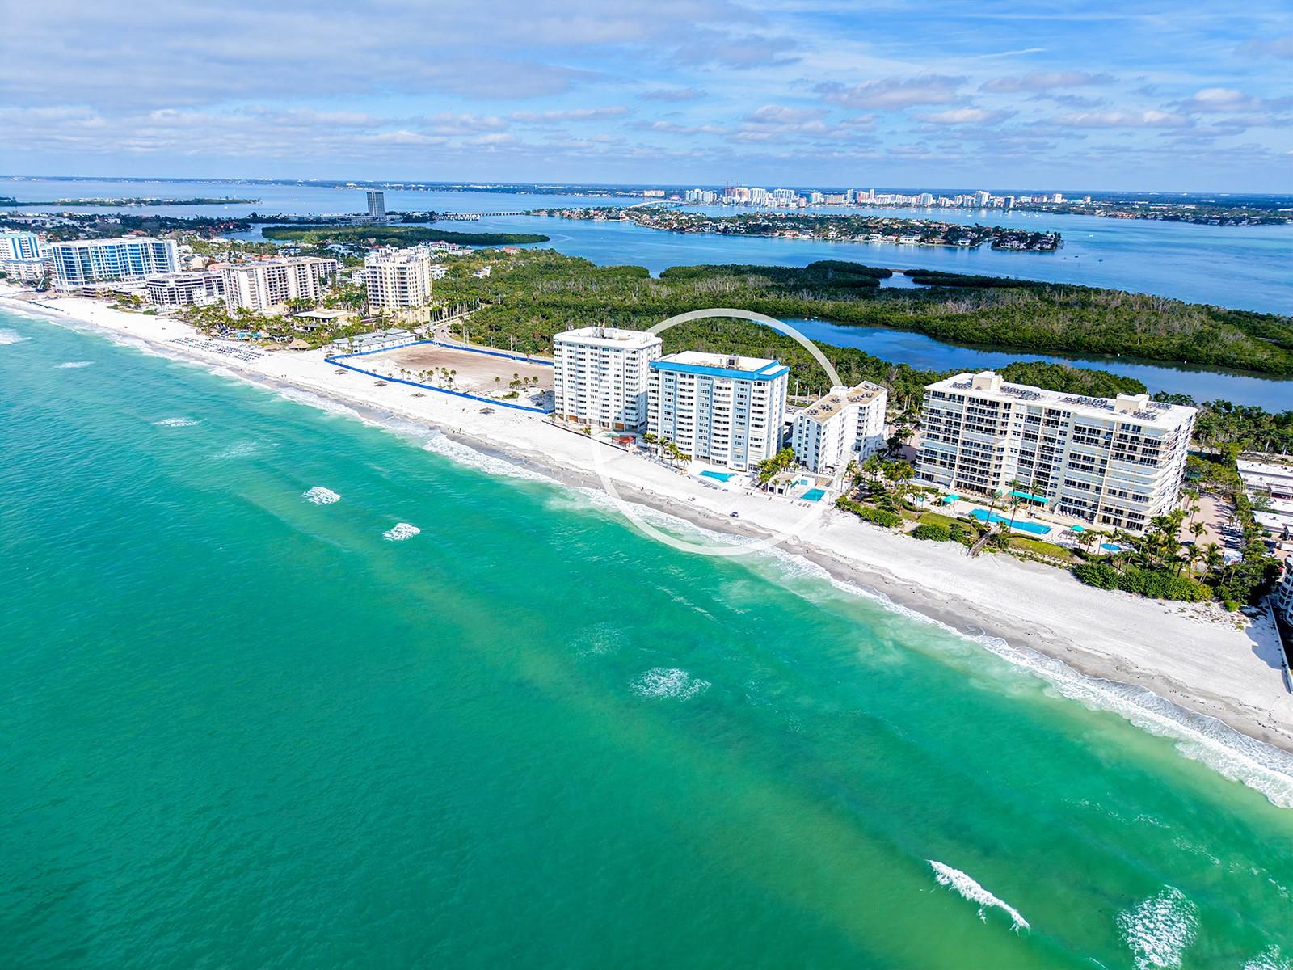
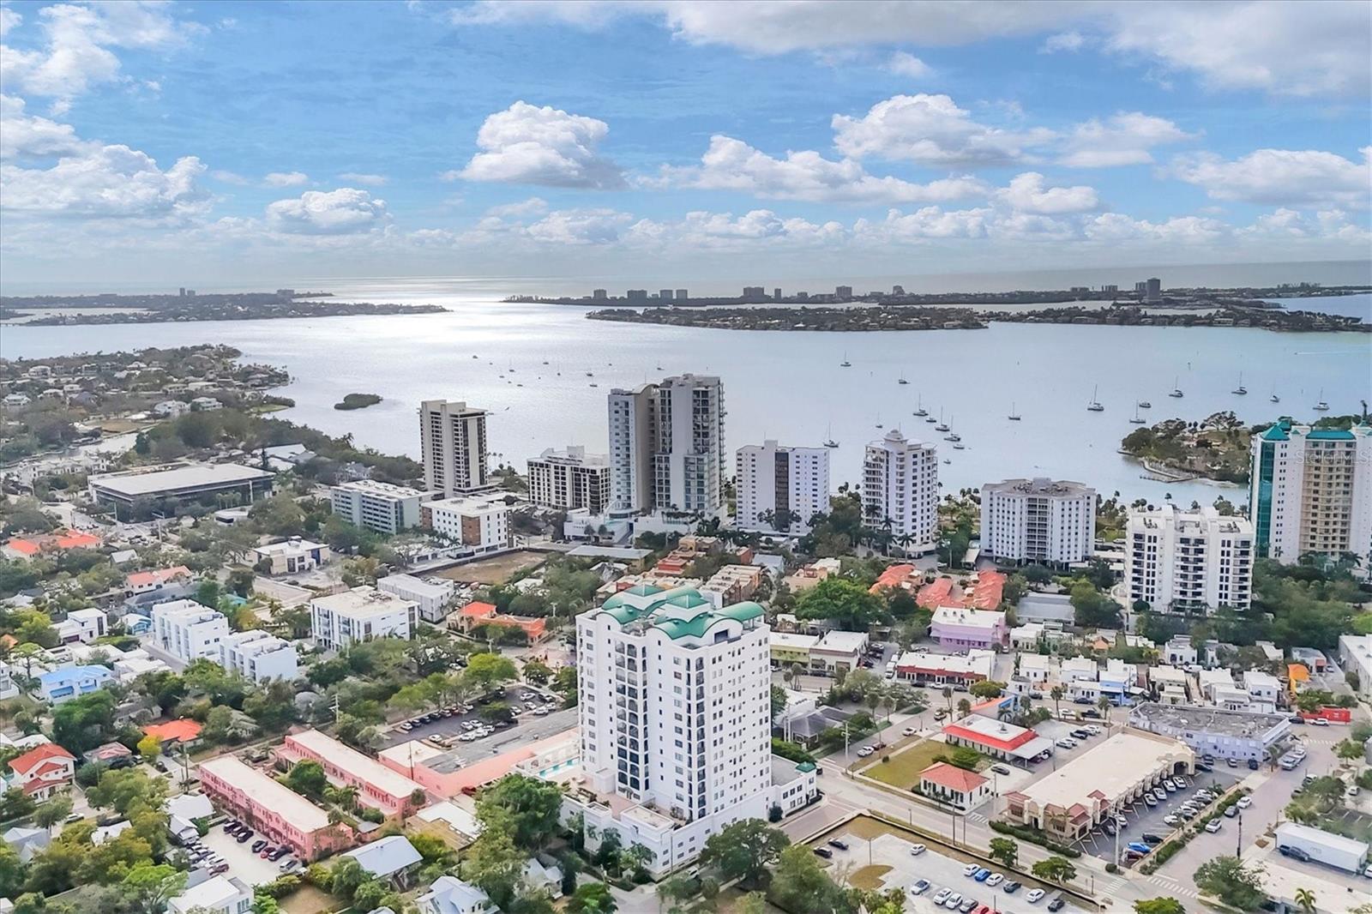
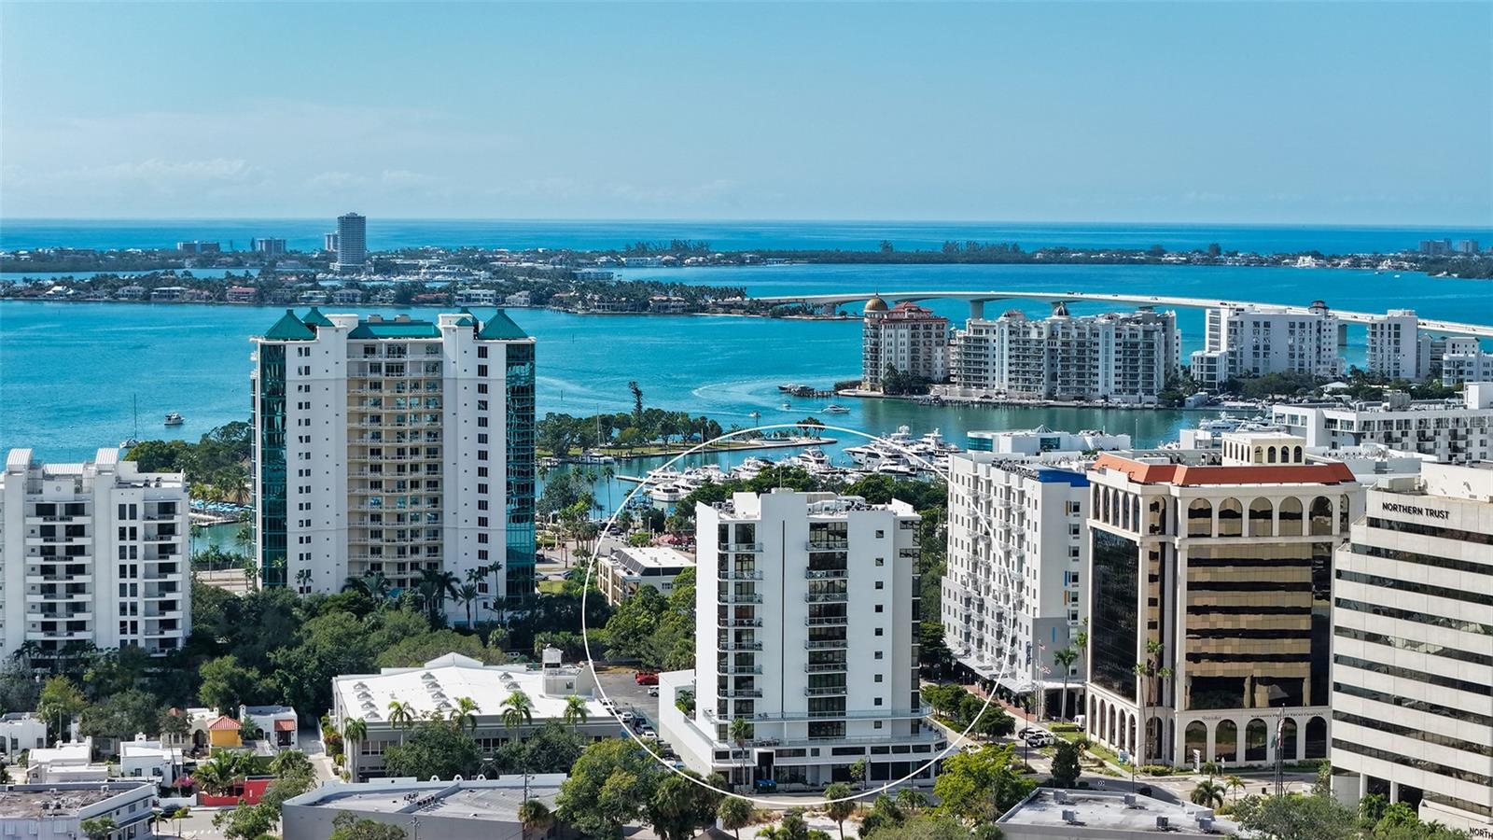
Experience luxury downtown Sarasota living in this impeccably upgraded 15th-floor residence at Bayso. Perfectly positioned with coveted southern exposure, this 1,578-square-foot home offers panoramic views of Sarasota Bay, the Gulf, the marina, and the city skyline from its expansive 20 x 10 private terrace.This cosmopolitan two-bedroom, two-and-a-half-bath residence features a versatile den with a private door, easily serving as a third guest room, home office, or media room. Designer finishes include 10-foot ceilings, Italian cabinetry, quartz countertops, premium stainless steel appliances, GROHE fixtures, electric remote blinds, and upgraded designer lighting throughout.Ownership includes two dedicated parking spaces and access to Bayso's exceptional amenities, including a resort-style pool and spa, outdoor kitchen, fitness and flex spaces, dog park, private offices, 24-hour front desk attendants, controlled access, and on-site management.Located in the heart of downtown Sarasota, you're just steps from world-class dining, shopping, entertainment, the waterfront, and The Bay Park. Combining spectacular views, luxury finishes, and an unbeatable location, this residence offers the very best of Sarasota's modern coastal lifestyle.
Misc Info
Subdivision: Bayso Condo
Annual Taxes: $16,590
HOA Fee: $1,473
HOA Payments Due: Monthly
Water View: Bay/Harbor - Partial, Gulf/Ocean - Partial
Lot Size: 1/2 to less than 1


Request the MLS data sheet for this property
Home Features
Appliances: Built-In Oven, Cooktop, Dishwasher, Disposal, Dryer, Electric Water Heater, Microwave, Refrigerator, Washer
Flooring: Tile
Air Conditioning: Central Air
Exterior: Balcony, Dog Run, Fire Pit, Outdoor Grill, Sidewalk, Sliding Doors, Storage
Garage Features: Basement
Room Dimensions
- Map
- Walk Score
- Street View