- Home
- News
- Popular Property Categories
- Anna Maria Island Real Estate
- Bedroom Communities
- Bradenton Real Estate
- Charlotte Harbor Real Estate
- Downtown Sarasota Condos
- Ellenton Real Estate
- Englewood Real Estate
- Golf Community Real Estate
- Lakewood Ranch Real Estate
- Lido Key Condos
- Longboat Key Real Estate
- Luxury Real Estate
- New Homes for Sale
- Palmer Ranch Real Estate
- Palmetto Real Estate for Sale
- Parrish Real Estate
- Siesta Key Condos
- Siesta Key Homes and Land
- Venice Florida Real Estate
- West of the Trail
- Advanced Search Form
- Featured Listings
- Buyer or Seller?
- Our Company
- Featured Videos
- Login
4407 Diamond Cir N, Sarasota, Florida
List Price: $525,000
MLS Number:
A4700114

- Status: Active
- Square Feet: 1857
- Bedrooms: 3
- Baths: 2
- Garage: 2
- City: SARASOTA
- Zip Code: 34233
- Year Built: 1989
- HOA Fee: $400
- Payments Due: Annually
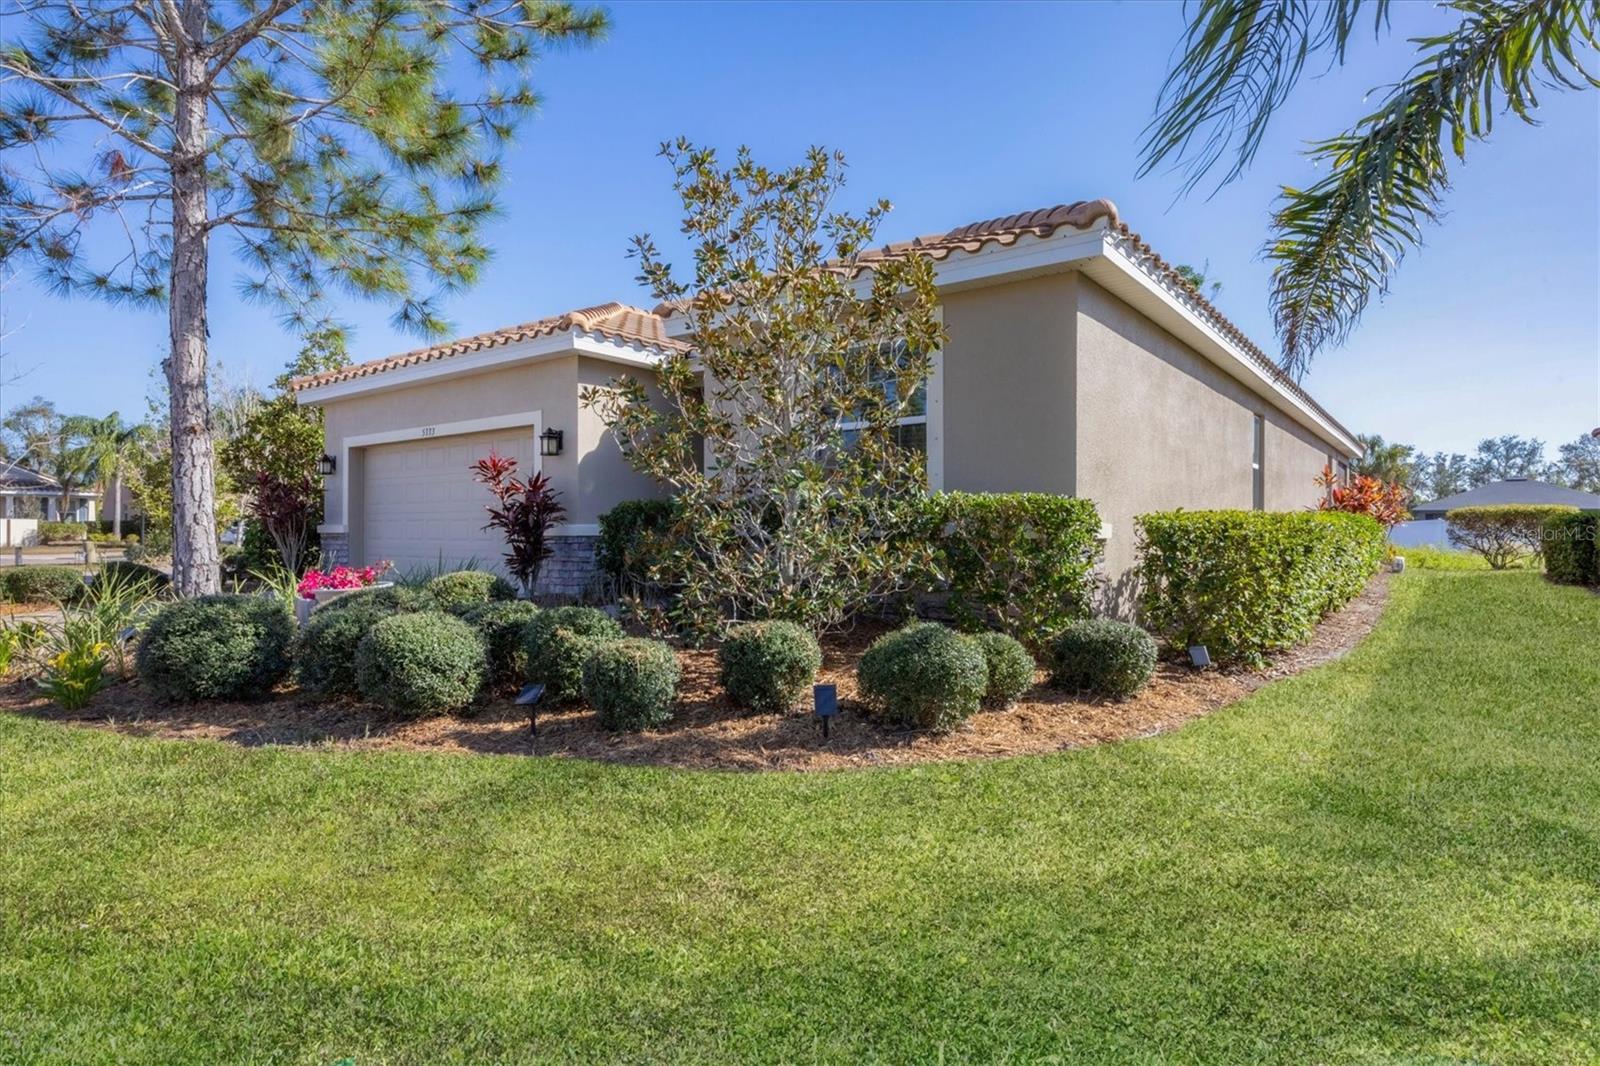
Virtually Staged. From the bright, open living spaces to the screened pool and fully fenced backyard, this beautifully maintained Emerald Gardens home is designed for comfortable everyday living and entertaining. Equipped with solar panels that help keep monthly electric costs low, this 3-bedroom, 2-bathroom home also features a dedicated den, formal dining room, and a desirable split bedroom floor plan. Vaulted ceilings and skylights fill the main living area with natural light, creating a bright and inviting atmosphere throughout the home. The kitchen features granite countertops, solid wood cabinetry, stainless steel appliances, a breakfast bar, and a sunny breakfast nook overlooking the pool. It's the perfect place to enjoy your morning coffee or casual meals while taking in the backyard views. The split bedroom floor plan provides added privacy for the primary suite, complete with a walk-in closet, en-suite bathroom, and the convenience of an in-suite laundry area. Two additional bedrooms are located on the opposite side of the home, each featuring their own walk-in closets and easy access to the guest bathroom. A separate den can easily serve as a home office, media room, playroom, fitness room, or hobby space. Sliding glass doors open to the screened lanai and pool, creating a natural extension of the home's living space. The fully fenced backyard is surrounded by mature landscaping, providing privacy and plenty of room to relax or entertain. Located in the desirable community of Emerald Gardens, residents enjoy low annual HOA fees, a neighborhood pond with a sitting dock, and a central Sarasota location just minutes from shopping, dining, Downtown Sarasota, and Siesta Key Beach. Don't miss your opportunity to make this Emerald Gardens home your own. Schedule your private tour today!
Misc Info
Subdivision: Emerald Gardens
Annual Taxes: $5,036
HOA Fee: $400
HOA Payments Due: Annually
Lot Size: 0 to less than 1/4


Request the MLS data sheet for this property
Home Features
Appliances: Dishwasher, Dryer, Microwave, Range, Refrigerator, Washer
Flooring: Tile, Wood
Air Conditioning: Central Air
Exterior: Sidewalk, Sliding Doors
Room Dimensions
Schools
- Elementary: Ashton Elementary
- High: Sarasota High
- Map
- Walk Score
- Street View