- Home
- News
- Popular Property Categories
- Anna Maria Island Real Estate
- Bedroom Communities
- Bradenton Real Estate
- Charlotte Harbor Real Estate
- Downtown Sarasota Condos
- Ellenton Real Estate
- Englewood Real Estate
- Golf Community Real Estate
- Lakewood Ranch Real Estate
- Lido Key Condos
- Longboat Key Real Estate
- Luxury Real Estate
- New Homes for Sale
- Palmer Ranch Real Estate
- Palmetto Real Estate for Sale
- Parrish Real Estate
- Siesta Key Condos
- Siesta Key Homes and Land
- Venice Florida Real Estate
- West of the Trail
- Advanced Search Form
- Featured Listings
- Buyer or Seller?
- Our Company
- Featured Videos
- Login
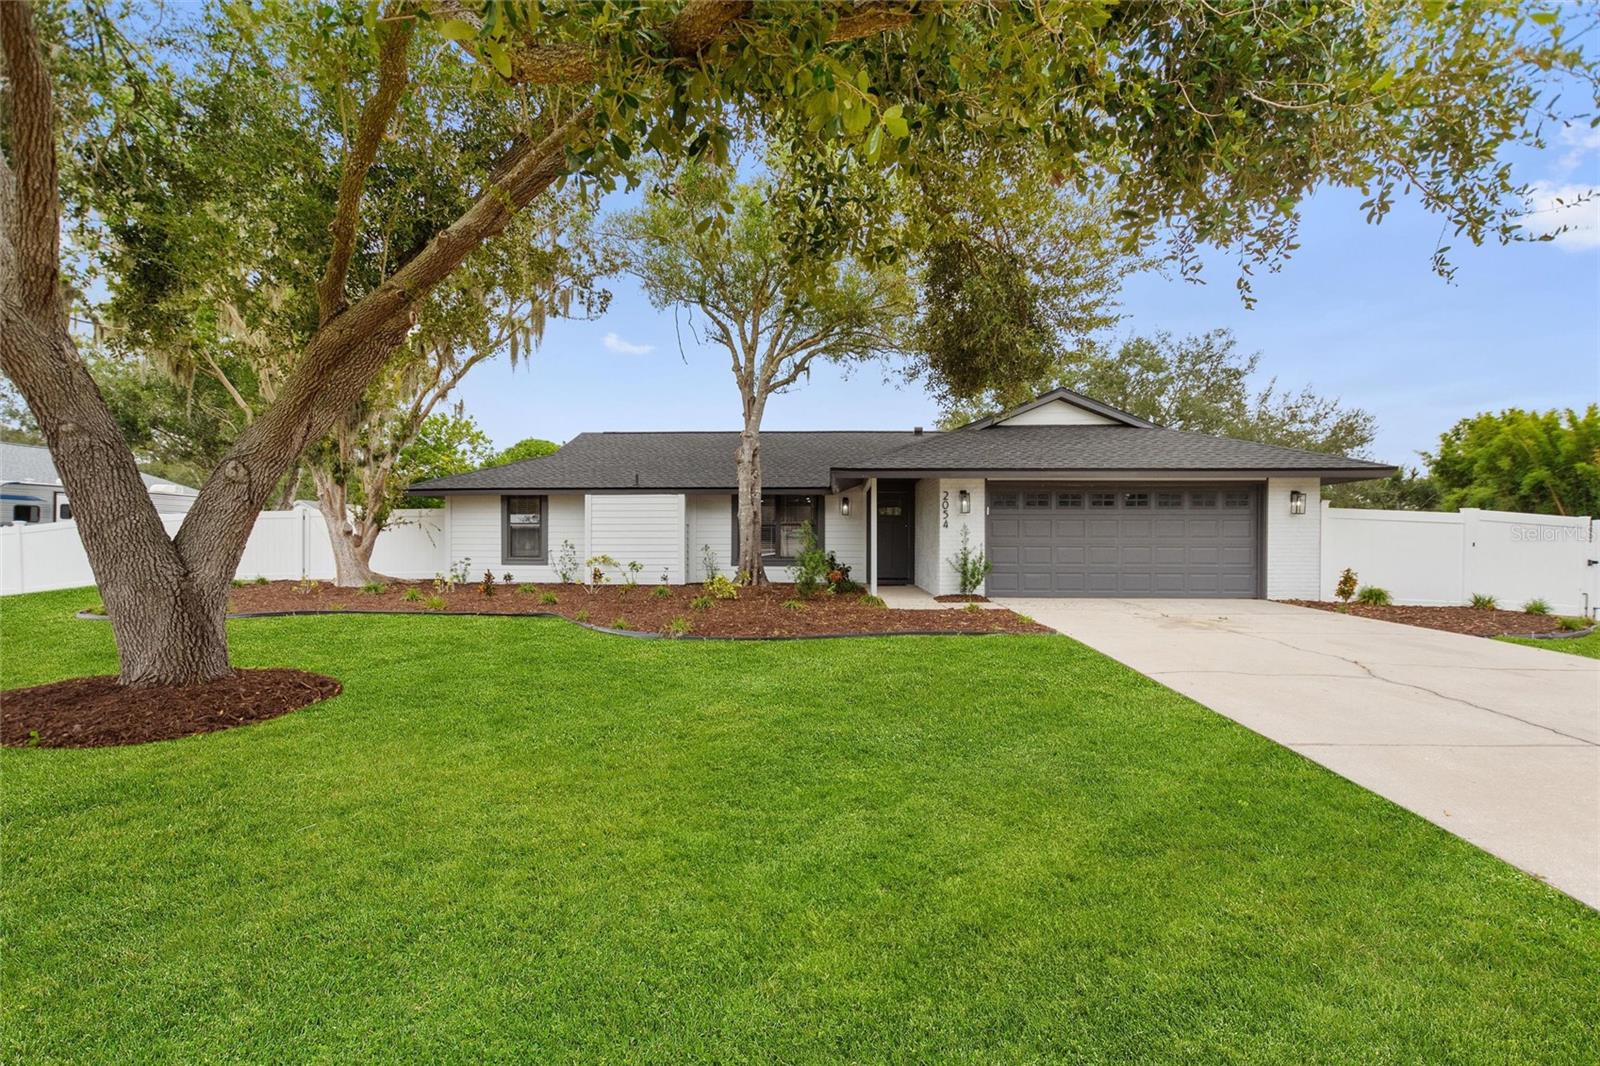
8063 Anthirium Loop, Sarasota, Florida
List Price: $695,990
MLS Number:
A4700123

- Status: Active
- DOM: 29 days
- Square Feet: 2332
- Bedrooms: 3
- Baths: 3
- Half Baths: 1
- Garage: 2
- City: SARASOTA
- Zip Code: 34240
- Year Built: 2026
- HOA Fee: $1,111
- Payments Due: Quarterly
This thoughtfully designed single-family home offers 2,332 square feet of living space and features numerous upgraded finishes throughout. Wood-look tile flooring extends through the main living areas and primary suite, while a recessed tray ceiling enhances the spacious great room. The primary suite includes dual walk-in closets for ample storage. The kitchen is appointed with 42-inch soft-close cabinetry, quartz countertops, and matte black plumbing fixtures and hardware. A pocket sliding glass door creates a seamless transition to the outdoor living space, making it ideal for indoor/outdoor entertaining. Additional features include a tankless water heater and impact-resistant glass throughout the home.
Misc Info
Subdivision: Windward At Lakewood Ranch Phase 2
Annual Taxes: $938
Annual CDD Fee: $2,472
HOA Fee: $1,111
HOA Payments Due: Quarterly
Lot Size: 0 to less than 1/4


Request the MLS data sheet for this property
Home Features
Appliances: Dishwasher, Disposal, Exhaust Fan, Gas Water Heater, Microwave, Range
Flooring: Carpet, Tile
Air Conditioning: Central Air
Exterior: Lighting, Rain Gutters, Sidewalk, Sliding Doors
Garage Features: Driveway, Garage Door Opener
Room Dimensions
Schools
- Elementary: Tatum Ridge Elementary
- High: Booker High
- Map
- Walk Score
- Street View