- Home
- News
- Popular Property Categories
- Anna Maria Island Real Estate
- Bedroom Communities
- Bradenton Real Estate
- Charlotte Harbor Real Estate
- Downtown Sarasota Condos
- Ellenton Real Estate
- Englewood Real Estate
- Golf Community Real Estate
- Lakewood Ranch Real Estate
- Lido Key Condos
- Longboat Key Real Estate
- Luxury Real Estate
- New Homes for Sale
- Palmer Ranch Real Estate
- Palmetto Real Estate for Sale
- Parrish Real Estate
- Siesta Key Condos
- Siesta Key Homes and Land
- Venice Florida Real Estate
- West of the Trail
- Advanced Search Form
- Featured Listings
- Buyer or Seller?
- Our Company
- Featured Videos
- Login
8762 52nd Ave E, Bradenton, Florida
List Price: $565,000
MLS Number:
A4700211

- Status: Active
- Square Feet: 1969
- Bedrooms: 2
- Baths: 2
- Garage: 2
- City: BRADENTON
- Zip Code: 34211
- Year Built: 1999
- HOA Fee: $500
- Payments Due: Quarterly
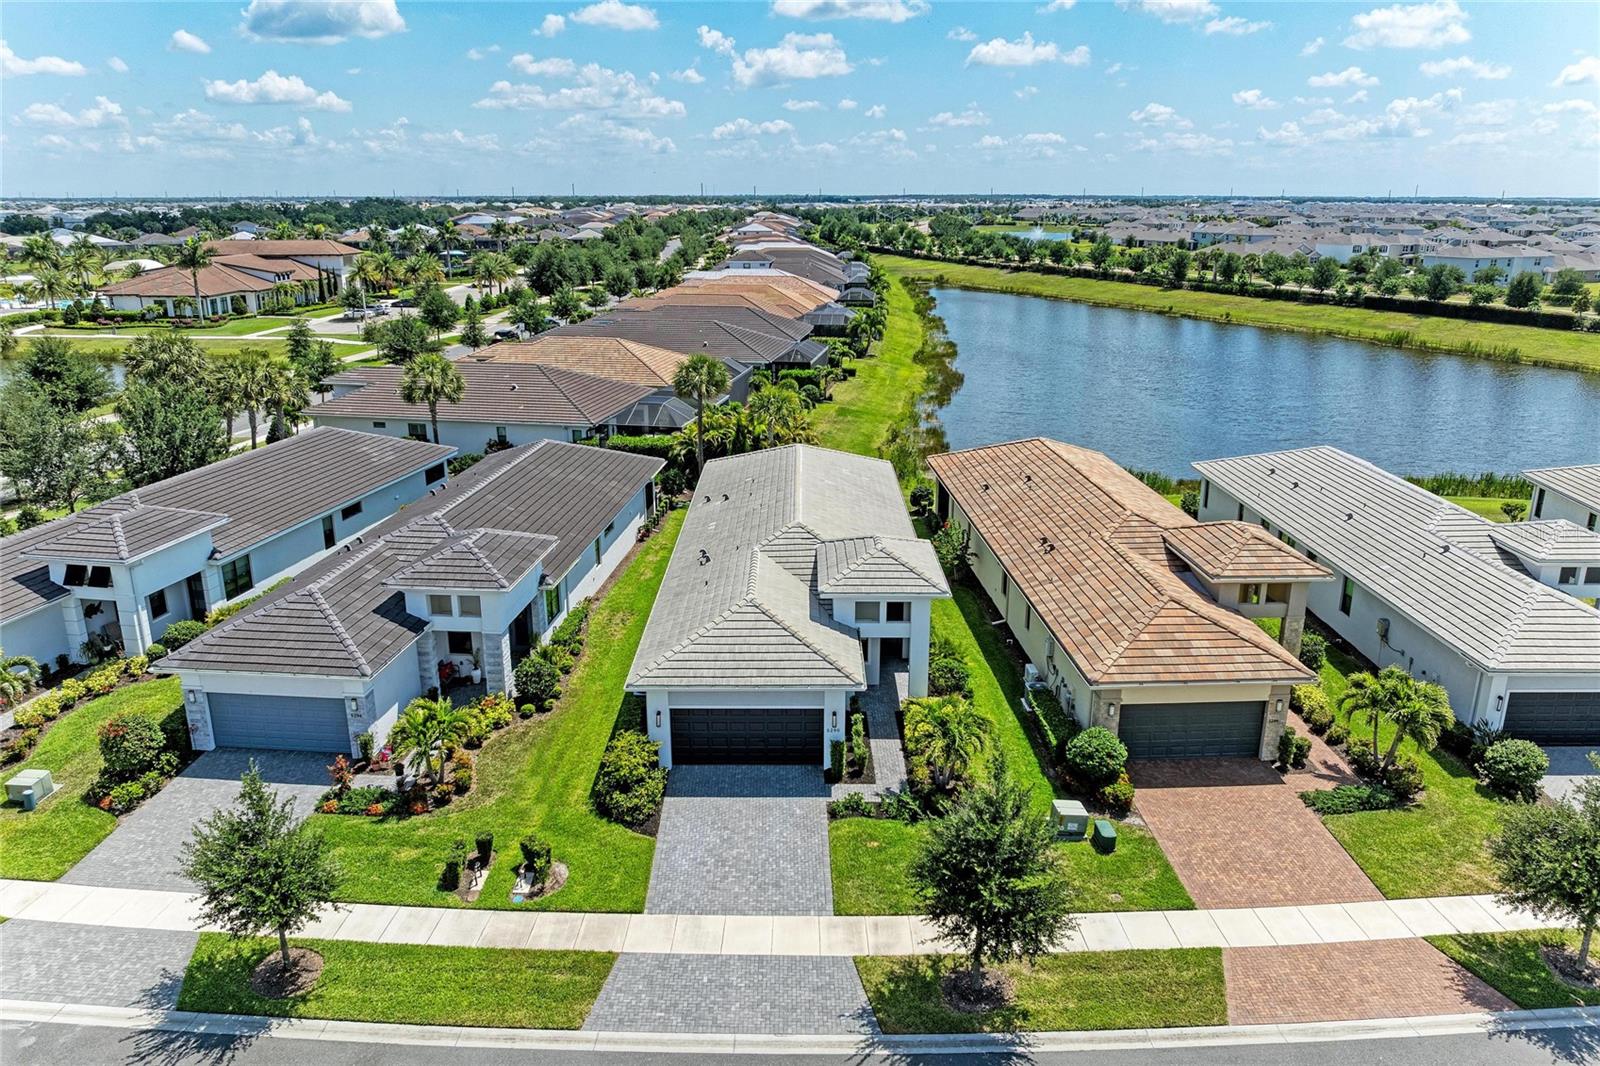
Welcome to Rosedale Golf & Tennis Country Club, one of the Bradenton/Lakewood Ranch area's most sought-after gated, maintenance-free living. This beautifully maintained pool home offers the perfect blend of elegance, flexibility, and effortless Florida living with 2 bedrooms, 2 bathrooms, a private office/den, and a spacious flex room that can easily serve as a formal dining room, media room, or additional sitting area to fit today's lifestyle.A grand double-door entry welcomes you into a light-filled, open-concept floor plan designed for both everyday living and entertaining. Architectural details include soaring 12+ foot ceilings, diagonal tile flooring, crown molding, and walls of sliding glass doors that seamlessly connect the indoor and outdoor living spaces.The chef-inspired kitchen features light wood cabinetry, granite countertops, designer tile backsplash, stainless steel appliances, breakfast bar, and a large walk-in pantry, all overlooking the spacious great room.Retreat to the generous primary suite complete with a relaxing sitting area, oversized walk-in closet, and spa-inspired bath offering dual vanities, a soaking garden tub, and a walk-in Roman shower.Outdoor living is truly exceptional. Enjoy a private tropical oasis featuring pool with tranquil waterfall, beautiful travertine lanai, courtyard patio, lush landscaping, partial fencing for added privacy, and an outdoor kitchen with built-in cabinetry, sink, refrigerator, and gas hookup--creating the ultimate space for entertaining family and friends year-round.Additional highlights include an in-wall pest control system, kitchen appliances 2024, roof 2018, freshly painted interior, complete furniture package available, mature tropical landscaping, low-maintenance exterior, and an exceptionally well-maintained home with low operating costs.Residents enjoy the security of 24-hour gated access, NO CDD fees, and optional memberships to the renowned Rosedale Golf & Tennis Country Club, offering championship golf, Har-Tru tennis courts, a state-of-the-art fitness center, resort-style pool, clubhouse dining, and an active social calendar.Perfectly located just minutes from Lakewood Ranch, UTC shopping and dining, SRQ International Airport, downtown Sarasota, world-renowned Gulf Coast beaches, top-rated medical facilities, and I-75, this move-in-ready home offers the resort-style lifestyle today's buyers are searching for.Private pool Maintenance-free living Flexible floor plan Outdoor kitchen Gated golf community Prime Lakewood Ranch location--this exceptional property truly checks every box. Schedule your private showing today and experience the very best of Florida living.
Misc Info
Subdivision: Rosedale 5
Annual Taxes: $4,612
HOA Fee: $500
HOA Payments Due: Quarterly
Lot Size: 0 to less than 1/4


Request the MLS data sheet for this property
Home Features
Appliances: Dishwasher, Disposal, Dryer, Gas Water Heater, Microwave, Range, Refrigerator, Washer
Flooring: Ceramic Tile, Laminate
Air Conditioning: Central Air
Exterior: Hurricane Shutters, Outdoor Kitchen, Sidewalk, Sliding Doors
Garage Features: Driveway, Garage Door Opener, Garage Faces Side, Oversized
Room Dimensions
Schools
- Elementary: Braden River Elementary
- High: Lakewood Ranch High
- Map
- Walk Score
- Street View