- Home
- News
- Popular Property Categories
- Anna Maria Island Real Estate
- Bedroom Communities
- Bradenton Real Estate
- Charlotte Harbor Real Estate
- Downtown Sarasota Condos
- Ellenton Real Estate
- Englewood Real Estate
- Golf Community Real Estate
- Lakewood Ranch Real Estate
- Lido Key Condos
- Longboat Key Real Estate
- Luxury Real Estate
- New Homes for Sale
- Palmer Ranch Real Estate
- Palmetto Real Estate for Sale
- Parrish Real Estate
- Siesta Key Condos
- Siesta Key Homes and Land
- Venice Florida Real Estate
- West of the Trail
- Advanced Search Form
- Featured Listings
- Buyer or Seller?
- Our Company
- Featured Videos
- Login
16331 66th Ln E, Parrish, Florida
List Price: $479,900
MLS Number:
A4700302

- Status: Active
- DOM: 6 days
- Square Feet: 2411
- Bedrooms: 4
- Baths: 2
- Half Baths: 1
- Garage: 2
- City: PARRISH
- Zip Code: 34219
- Year Built: 2025
- HOA Fee: $360
- Payments Due: Quarterly
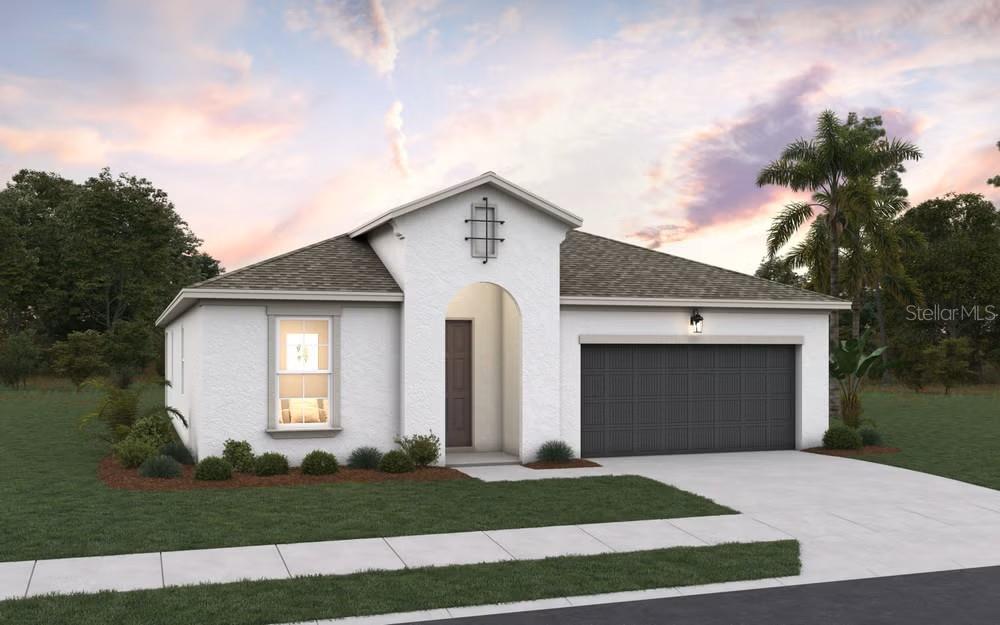
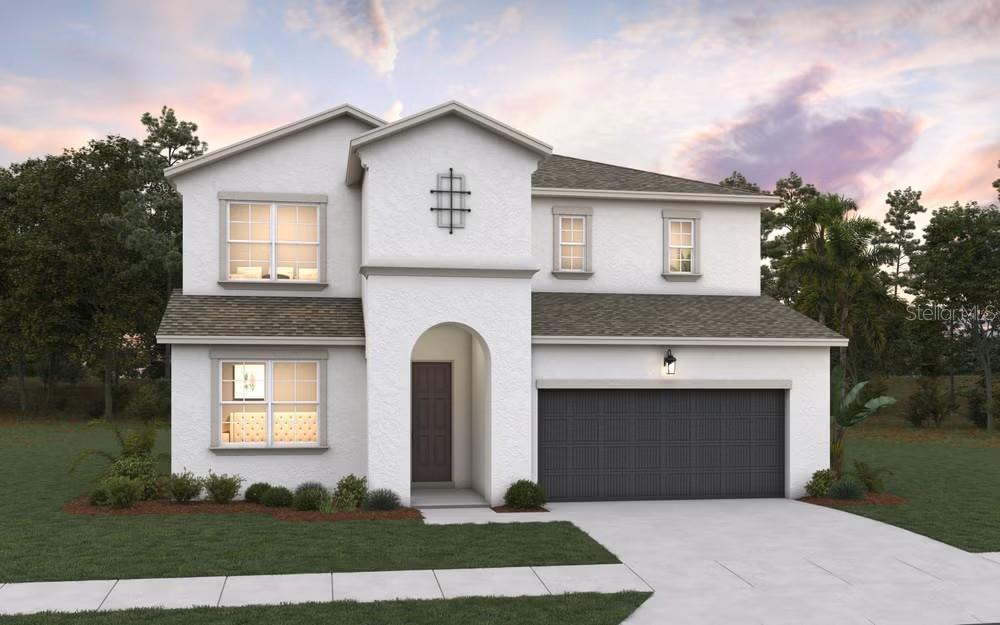
Welcome to this beautifully built 2025 home offering 4 spacious bedrooms, 2 full bathrooms, and a convenient half bath. This two-story residence features an open-concept floor plan with expansive living and dining areas, perfectly centered around a well-appointed kitchen that's ideal for entertaining family and friends.Thoughtful upgrades include a fully fenced backyard, a screened lanai, and upgraded lighting and ceiling fans throughout. Upstairs, you'll find all four bedrooms, including a generous primary suite with peaceful pond views, a large walk-in closet, and an elegant en-suite bathroom featuring dual vanities. Three additional bedrooms are thoughtfully positioned for privacy, along with a versatile loft/flex space that's perfect as a media room, home office, playroom, or additional living area.Step outside to the screened lanai overlooking the tranquil pond and enjoy the spacious, fully fenced backyard with plenty of room for pets, play, gardening, or weekend barbecues.Residents also enjoy outstanding community amenities just a short walk away, including a large resort-style swimming pool, clubhouse, playground, tennis courts, and more. This move-in-ready home combines modern style, functional living, and exceptional community amenities--don't miss the opportunity to make it yours!
Misc Info
Subdivision: Aviary At Rutland Ranch Ph Iia & Iib
Annual Taxes: $2,637
Annual CDD Fee: $1,663
HOA Fee: $360
HOA Payments Due: Quarterly
Water View: Pond
Lot Size: 0 to less than 1/4


Request the MLS data sheet for this property
Home Features
Appliances: Dishwasher, Disposal, Electric Water Heater, Microwave, Range, Refrigerator
Flooring: Carpet, Ceramic Tile
Air Conditioning: Central Air
Room Dimensions
Schools
- Elementary: William H. Bashaw Element
- High: Parrish Community High
- Map
- Walk Score
- Street View