- Home
- News
- Popular Property Categories
- Anna Maria Island Real Estate
- Bedroom Communities
- Bradenton Real Estate
- Charlotte Harbor Real Estate
- Downtown Sarasota Condos
- Ellenton Real Estate
- Englewood Real Estate
- Golf Community Real Estate
- Lakewood Ranch Real Estate
- Lido Key Condos
- Longboat Key Real Estate
- Luxury Real Estate
- New Homes for Sale
- Palmer Ranch Real Estate
- Palmetto Real Estate for Sale
- Parrish Real Estate
- Siesta Key Condos
- Siesta Key Homes and Land
- Venice Florida Real Estate
- West of the Trail
- Advanced Search Form
- Featured Listings
- Buyer or Seller?
- Our Company
- Featured Videos
- Login
4390 Exeter Dr #107, Longboat Key, Florida
List Price: $425,000
MLS Number:
A4700306

- Status: Active
- DOM: 39 days
- Square Feet: 1152
- Bedrooms: 2
- Baths: 2
- Garage: 1
- City: LONGBOAT KEY
- Zip Code: 34228
- Year Built: 1970
- HOA Fee: $1,412
- Payments Due: Monthly
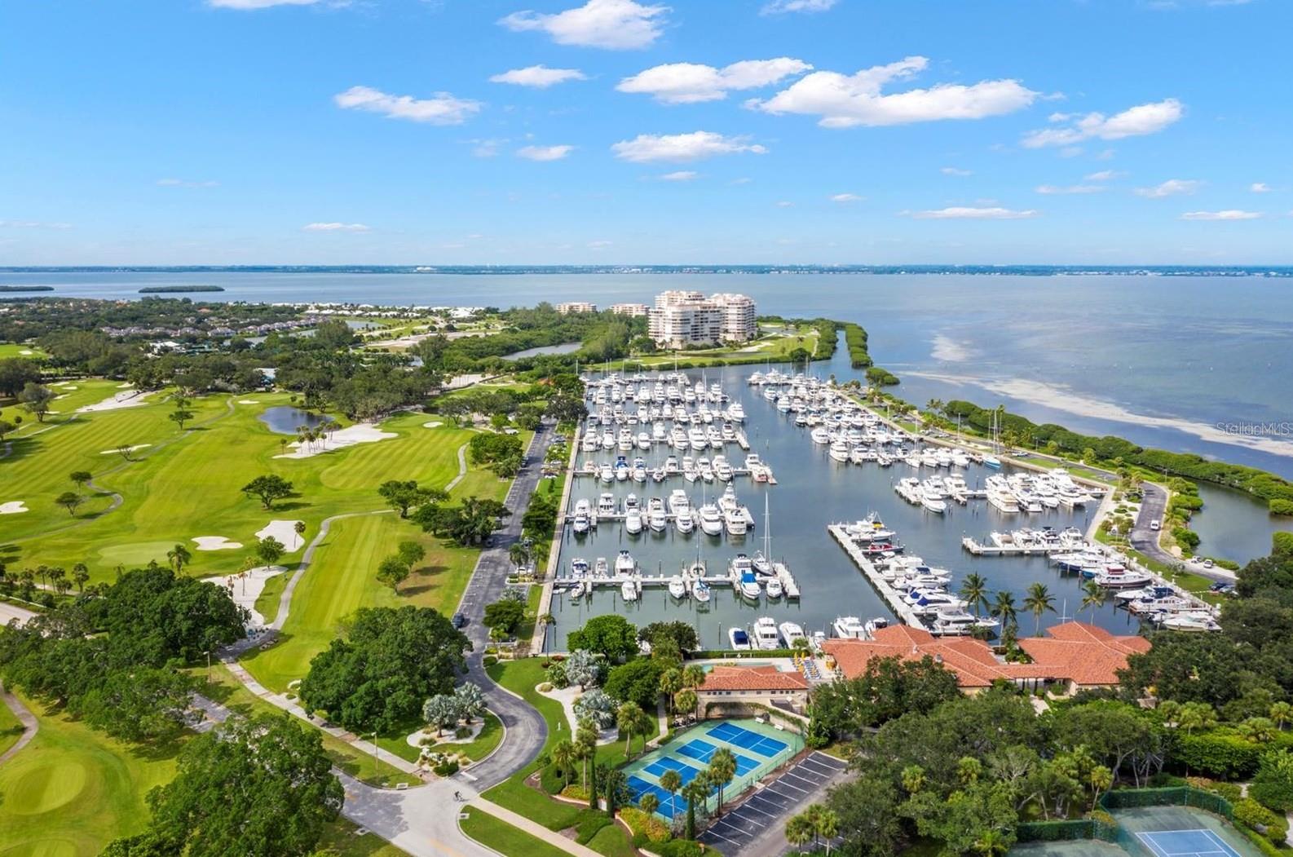
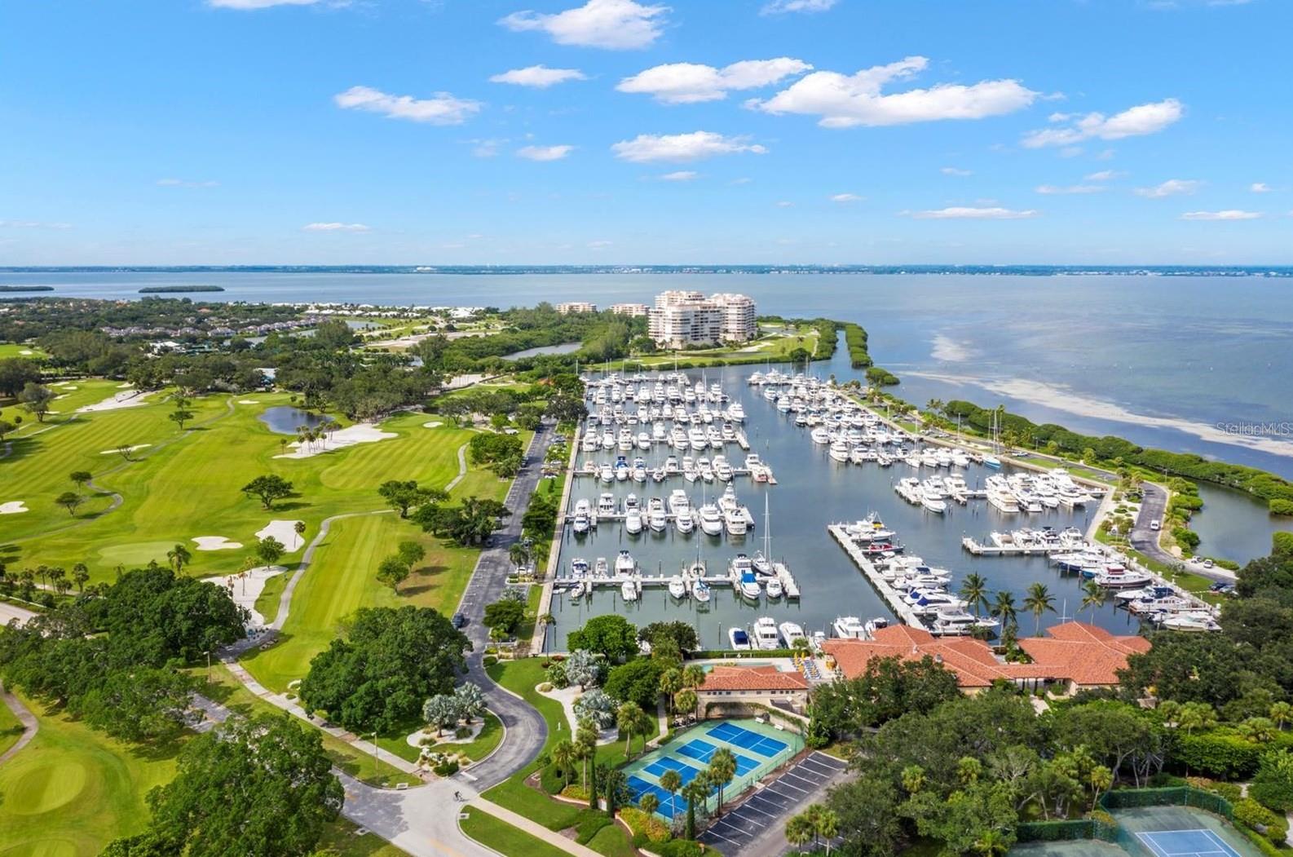
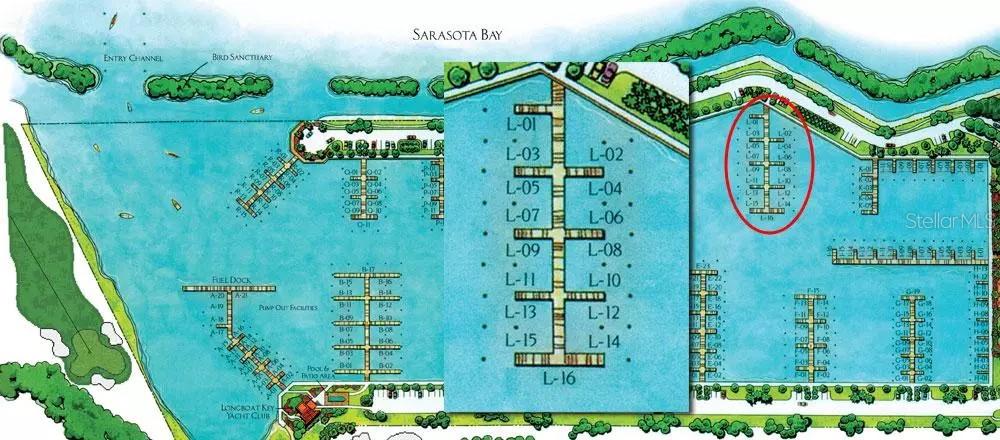
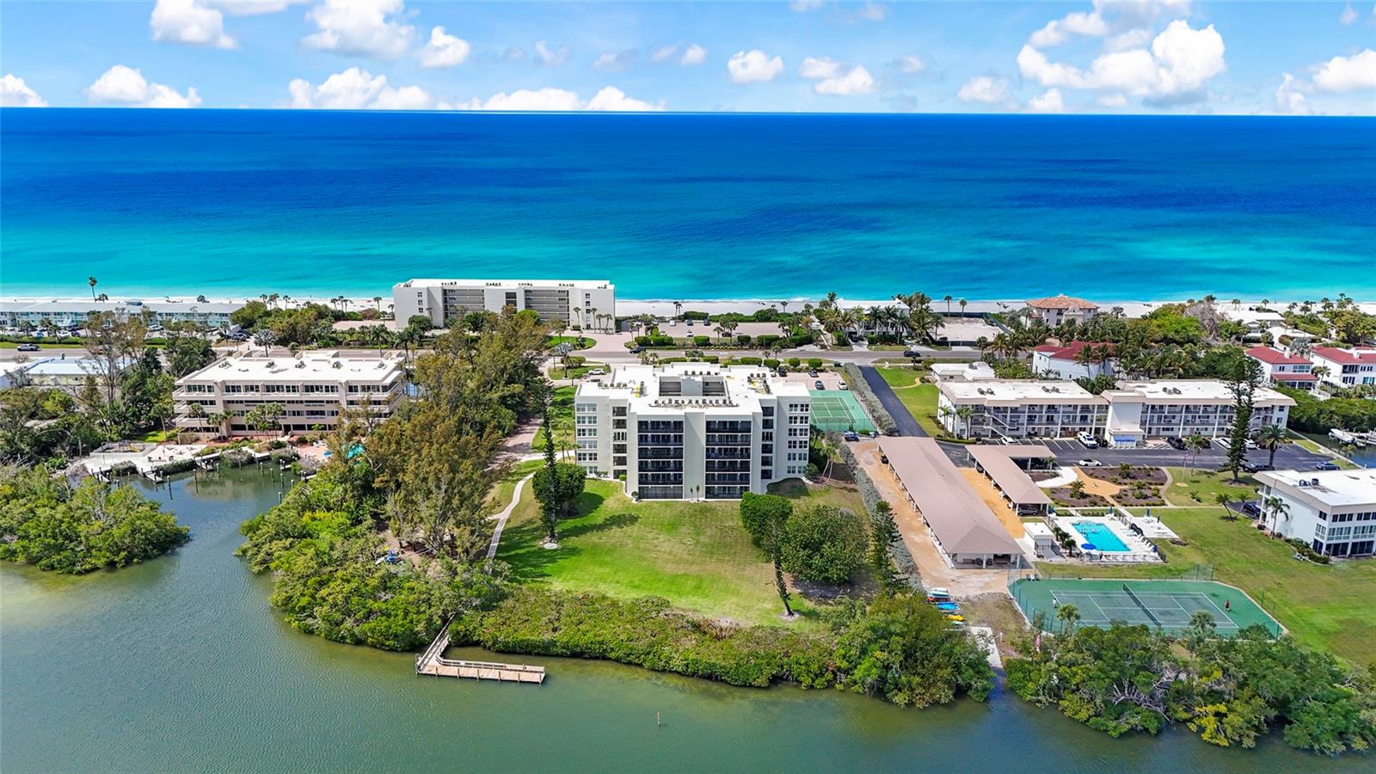
Seeking an opportunity to enjoy the Longboat Key lifestyle? This turnkey, two-bedroom, two-bath residence overlooks the Intracoastal Waterway and offers 1,072 square feet of living space. The view out the back of the condominium is simply magical. Sparkling water, beautiful sunsets, and, of course, manatees. This residence comfortably sleeps six, has direct access to the Harbour walking path, and also includes an in-home washer and dryer. Longboat Harbour offers an extensive collection of resident amenities, including a dedicated parking space, sauna, outdoor pools, putting green, kayak and paddleboard launch with storage, pickleball and tennis courts. Boat docks are available on a first-come, first-served basis for less than $600 annually, subject to availability. Residents also enjoy a recreation center with activities including poker, table tennis, billiards, arts and crafts, woodcarving and grilling areas. A deeded, private beach provides convenient access to the Gulf, along with storage, restrooms and showers. The condominium association has completed new roofing, providing added peace of mind. If you've been waiting for the right way to live, I think you just found it.
Misc Info
Subdivision: Longboat Harbour
Annual Taxes: $6,381
HOA Fee: $1,412
HOA Payments Due: Monthly
Water View: Bay/Harbor - Partial
Water Access: Bay/Harbor, Beach, Beach - Access Deeded, Canal - Saltwater, Gulf/Ocean, Intracoastal Waterway
Lot Size: Non-Applicable


Request the MLS data sheet for this property
Home Features
Appliances: Dishwasher, Disposal, Dryer, Electric Water Heater, Microwave, Range, Refrigerator, Washer
Flooring: Carpet, Tile
Air Conditioning: Central Air
Exterior: Outdoor Grill, Outdoor Shower, Sliding Doors, Storage, Tennis Court(s)
Garage Features: Assigned, Covered, Ground Level, Guest, Reserved
Room Dimensions
Schools
- Elementary: Anna Maria Elementary
- High: Bayshore High
- Map
- Walk Score
- Street View