- Home
- News
- Popular Property Categories
- Anna Maria Island Real Estate
- Bedroom Communities
- Bradenton Real Estate
- Charlotte Harbor Real Estate
- Downtown Sarasota Condos
- Ellenton Real Estate
- Englewood Real Estate
- Golf Community Real Estate
- Lakewood Ranch Real Estate
- Lido Key Condos
- Longboat Key Real Estate
- Luxury Real Estate
- New Homes for Sale
- Palmer Ranch Real Estate
- Palmetto Real Estate for Sale
- Parrish Real Estate
- Siesta Key Condos
- Siesta Key Homes and Land
- Venice Florida Real Estate
- West of the Trail
- Advanced Search Form
- Featured Listings
- Buyer or Seller?
- Our Company
- Featured Videos
- Login
11805 Soft Rush Ter, Bradenton, Florida
List Price: $675,000
MLS Number:
A4700331

- Status: Active
- DOM: 23 days
- Square Feet: 2497
- Bedrooms: 4
- Baths: 2
- Half Baths: 1
- Garage: 2
- City: BRADENTON
- Zip Code: 34202
- Year Built: 1998
- HOA Fee: $102
- Payments Due: Annually
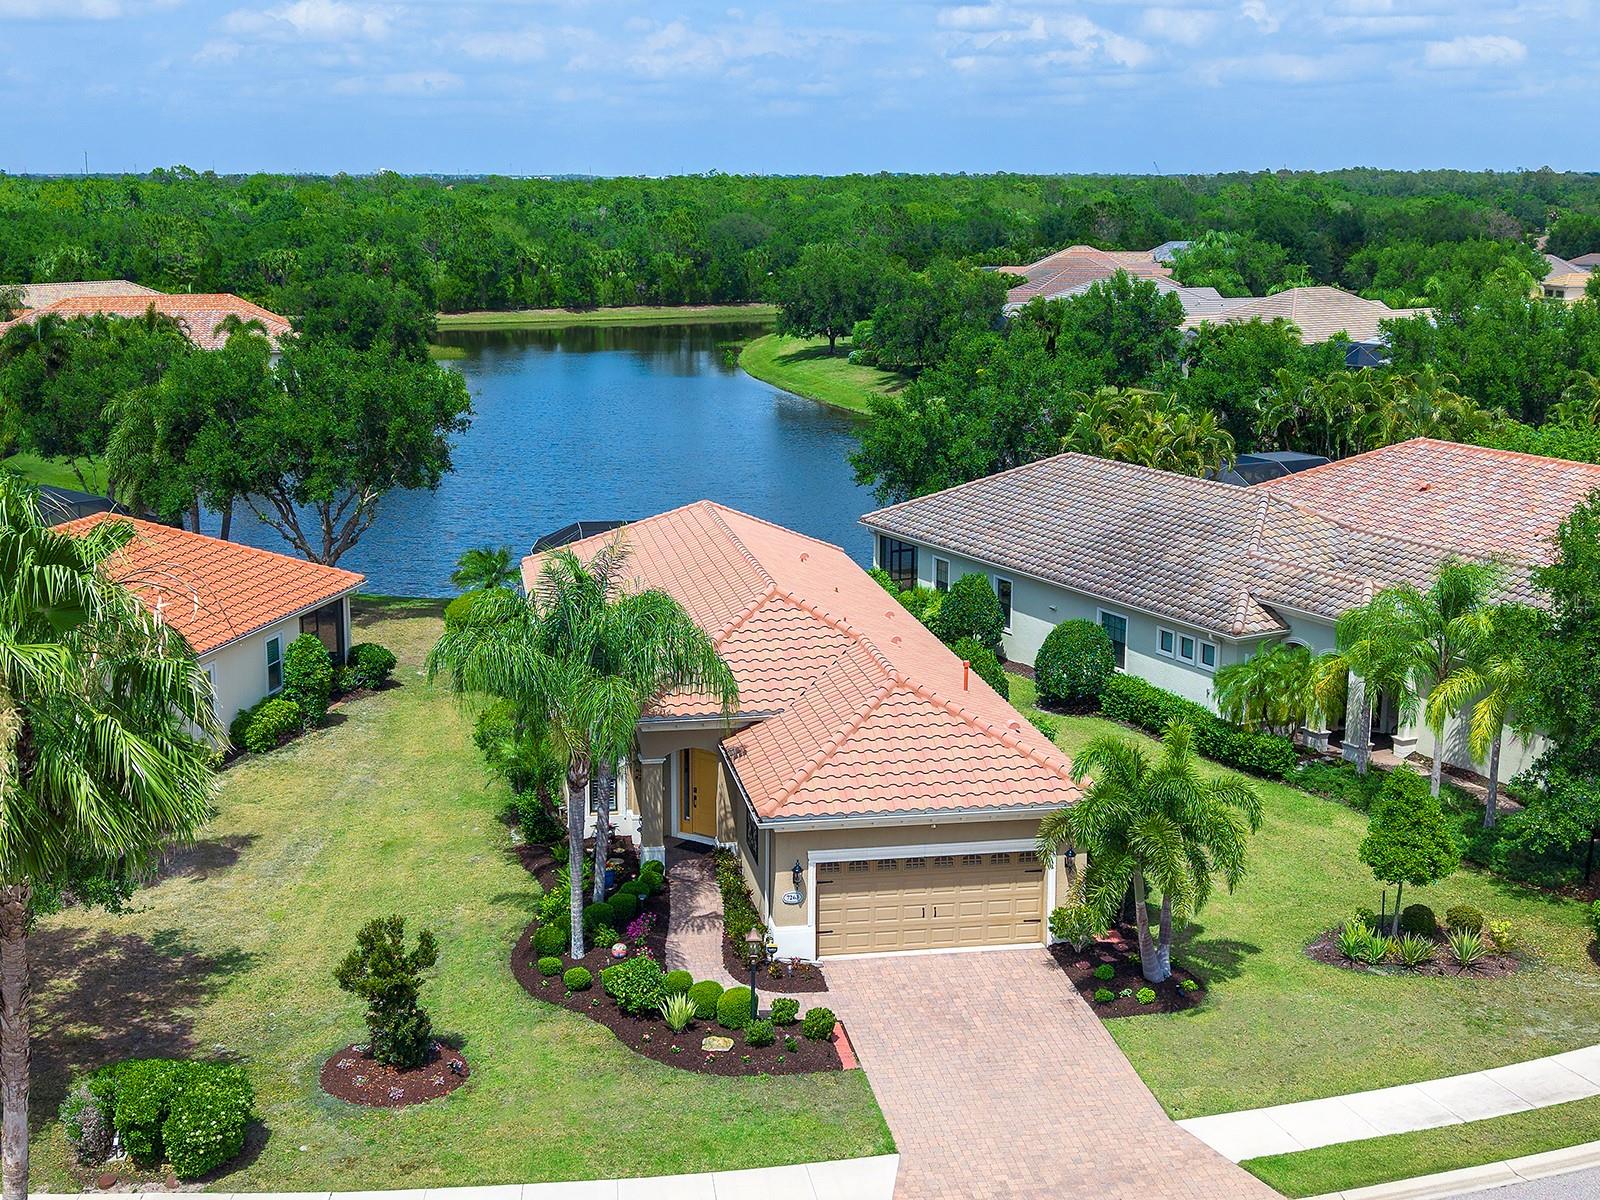
SPECTACULAR POOL HOME! Discover this beautiful custom-built 4-bedroom, 2 and a half -bathroom home with a spacious bonus room, formal Dining room, perfectly situated in the heart of Lakewood Ranch's sought-after Summerfield. Designed for both comfort and style, this home offers a sparkling OVERSIZED HEATED SWIMMING POOL WITH HEATED SPA. The heart of the home features a EUROPEAN STYLE GOURMET kitchen with stylish cabinetry, premium countertops, and STAINLESS STEEL appliances. The primary bedroom features a luxurious ensuite bathroom. Step outside to your beautiful lanai, where you can relax AND ENJOY THE Heated Swimming Pool/SPA AND OUTDOOR KITCHEN. This home blends comfort and functionality, making it a perfect sanctuary for you and your family. Nestled in the heart of Lakewood Ranch, this home offers unparalleled access to walking and biking trails, Heron's Nest Nature Preserve, and the vibrant Summerfield Park. Enjoy top-notch community amenities, including: Tennis & Pickleball Courts, Baseball & Soccer Fields, Dog Parks & Playgrounds and also a community pavilion for cookouts. Lakewood Ranch provides "A" rated schools. With an incredibly LOW HOA OF $102 A YEAR, you'll enjoy all the benefits of living in Lakewood Ranch, the #1 Master-Planned Community in the USA! Conveniently located near I-75, top-rated schools, world-class dining, shopping, and entertainment, plus just 30 minutes to Sarasota's world-famous beaches. Don't miss the opportunity to make this beautiful home yours!
Misc Info
Subdivision: Summerfield Village Subphase D U2
Annual Taxes: $6,646
Annual CDD Fee: $1,812
HOA Fee: $102
HOA Payments Due: Annually
Lot Size: 1/4 to less than 1/2


Request the MLS data sheet for this property
Home Features
Appliances: Dishwasher, Disposal, Dryer, Microwave, Range, Refrigerator, Washer
Flooring: Tile, Wood
Air Conditioning: Central Air
Exterior: French Doors, Lighting, Outdoor Kitchen, Sliding Doors
Garage Features: Driveway, Garage Door Opener, Garage Faces Side, Ground Level, Oversized
Pool Size: 20X12
Room Dimensions
- Map
- Walk Score
- Street View