- Home
- News
- Popular Property Categories
- Anna Maria Island Real Estate
- Bedroom Communities
- Bradenton Real Estate
- Charlotte Harbor Real Estate
- Downtown Sarasota Condos
- Ellenton Real Estate
- Englewood Real Estate
- Golf Community Real Estate
- Lakewood Ranch Real Estate
- Lido Key Condos
- Longboat Key Real Estate
- Luxury Real Estate
- New Homes for Sale
- Palmer Ranch Real Estate
- Palmetto Real Estate for Sale
- Parrish Real Estate
- Siesta Key Condos
- Siesta Key Homes and Land
- Venice Florida Real Estate
- West of the Trail
- Advanced Search Form
- Featured Listings
- Buyer or Seller?
- Our Company
- Featured Videos
- Login
3415 Wild Oak Bay Blvd #427, Bradenton, Florida
List Price: $229,000
MLS Number:
A4700411

- Status: Active
- Square Feet: 1254
- Bedrooms: 2
- Baths: 2
- Garage: 1
- City: BRADENTON
- Zip Code: 34210
- Year Built: 1983
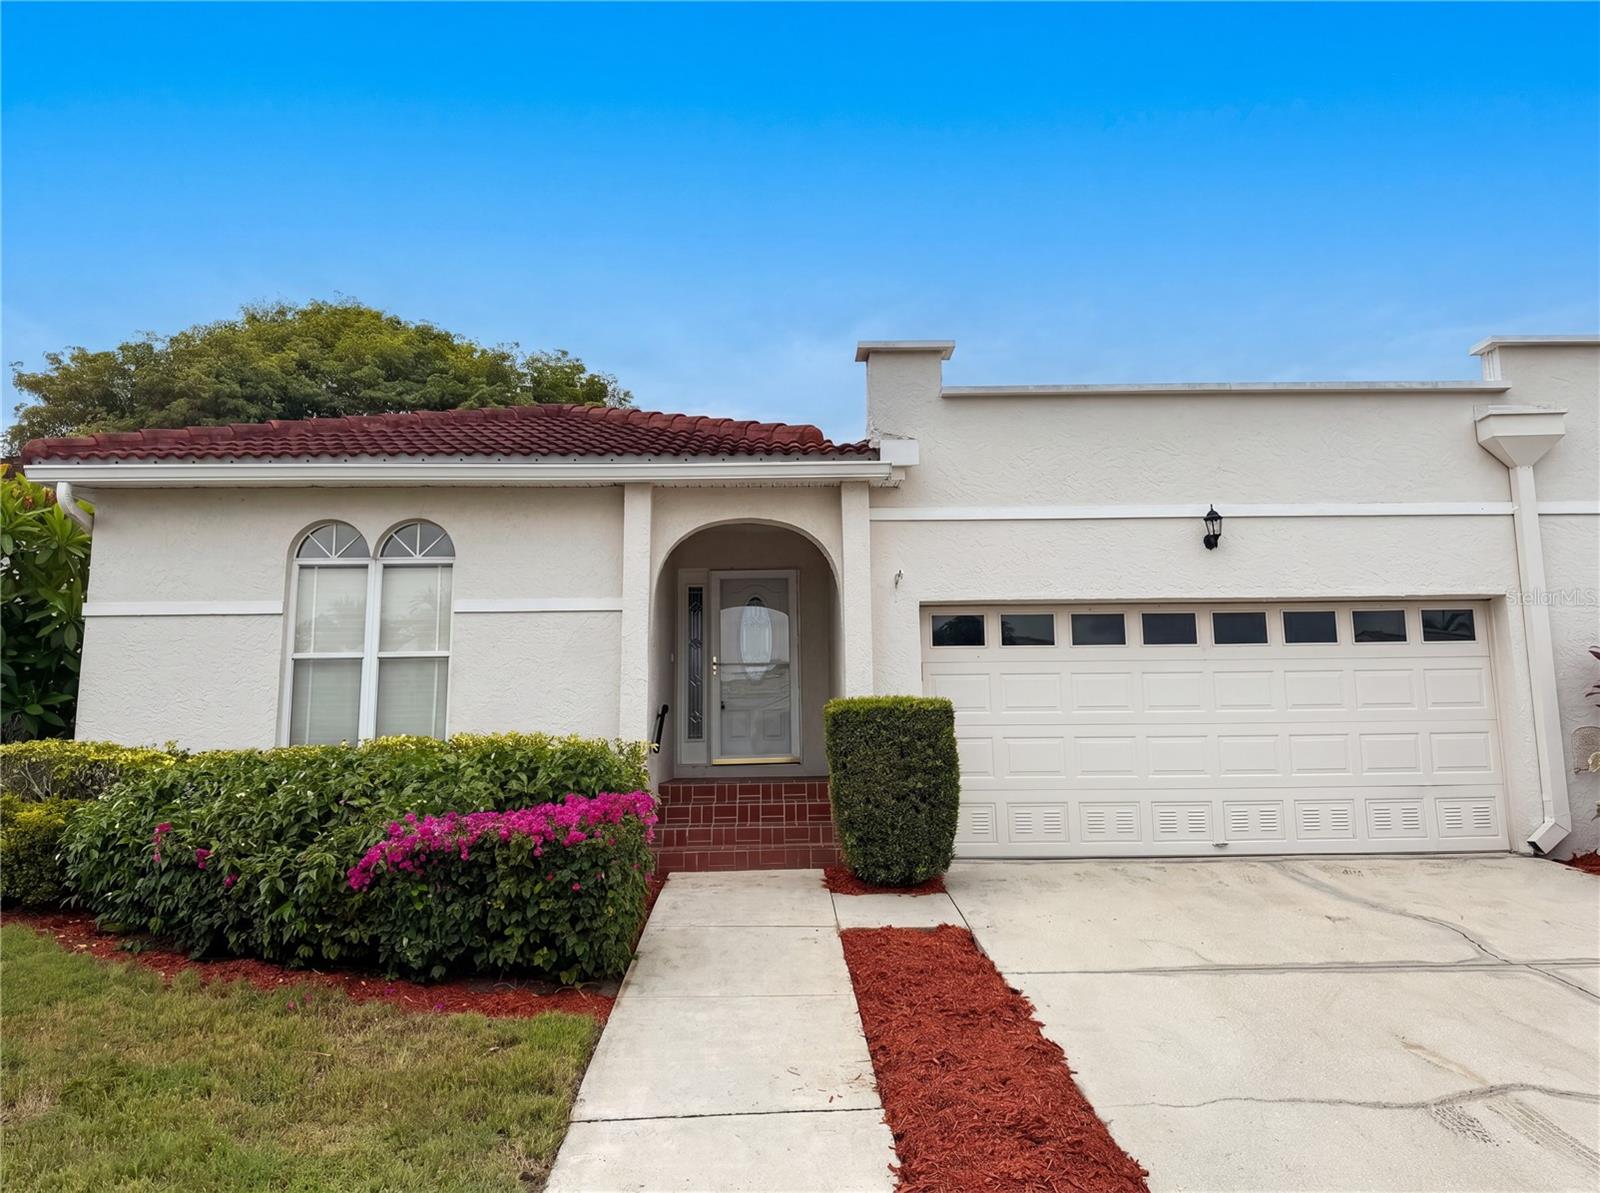
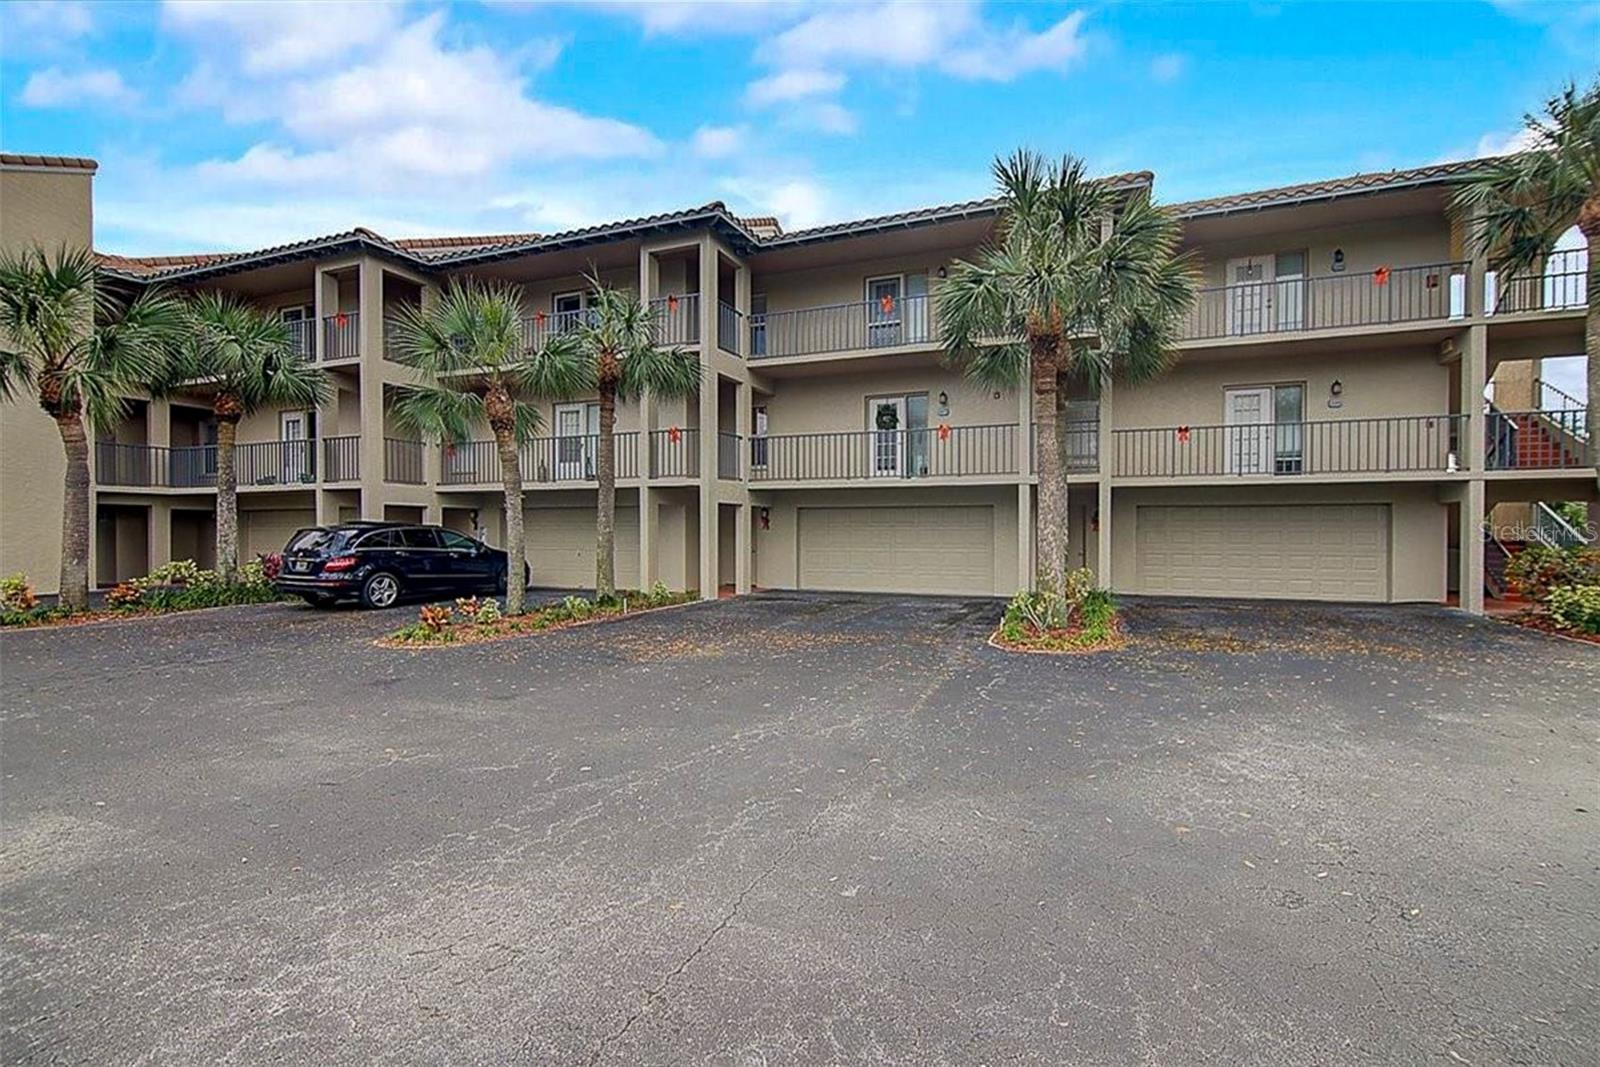
Welcome to Wild Oak Bay. A lush, pet-friendly enclave tucked along the north shore of Sarasota Bay, where mature oaks, botanical grounds, and abundant birdlife create a true sense of sanctuary. This first-floor, 2-bedroom, 2-bathroom condo is move-in ready, featuring brand new stainless steel appliances; refrigerator, range, dishwasher, and water heater, all upgraded in 2024. Whether you're seeking a full-time retreat or a seasonal escape, this home offers effortless, low-maintenance living. With short-term rentals restricted, the community enjoys a stable, close-knit feel with little turnover. Peacefully tucked away yet perfectly positioned, you're just minutes from IMG Academy, downtown Sarasota, and the pristine Gulf beaches of Anna Maria Island and Longboat Key. Schedule a private showing today!
Misc Info
Subdivision: The Terraces At Wild Oak Bay Iv
Annual Taxes: $3,310
Water Front: Bay/Harbor


Request the MLS data sheet for this property
Home Features
Appliances: Dishwasher, Dryer, Microwave, Range, Refrigerator, Washer
Flooring: Carpet, Ceramic Tile
Air Conditioning: Central Air
Exterior: Sliding Doors
Room Dimensions
Schools
- Elementary: Sea Breeze Elementary
- High: Bayshore High
- Map
- Walk Score
- Street View