- Home
- News
- Popular Property Categories
- Anna Maria Island Real Estate
- Bedroom Communities
- Bradenton Real Estate
- Charlotte Harbor Real Estate
- Downtown Sarasota Condos
- Ellenton Real Estate
- Englewood Real Estate
- Golf Community Real Estate
- Lakewood Ranch Real Estate
- Lido Key Condos
- Longboat Key Real Estate
- Luxury Real Estate
- New Homes for Sale
- Palmer Ranch Real Estate
- Palmetto Real Estate for Sale
- Parrish Real Estate
- Siesta Key Condos
- Siesta Key Homes and Land
- Venice Florida Real Estate
- West of the Trail
- Advanced Search Form
- Featured Listings
- Buyer or Seller?
- Our Company
- Featured Videos
- Login
218 Pineneedle Dr #218, Bradenton, Florida
List Price: $223,000
MLS Number:
A4700430

- Status: Active
- DOM: 39 days
- Square Feet: 940
- Bedrooms: 2
- Baths: 2
- City: BRADENTON
- Zip Code: 34210
- Year Built: 1980
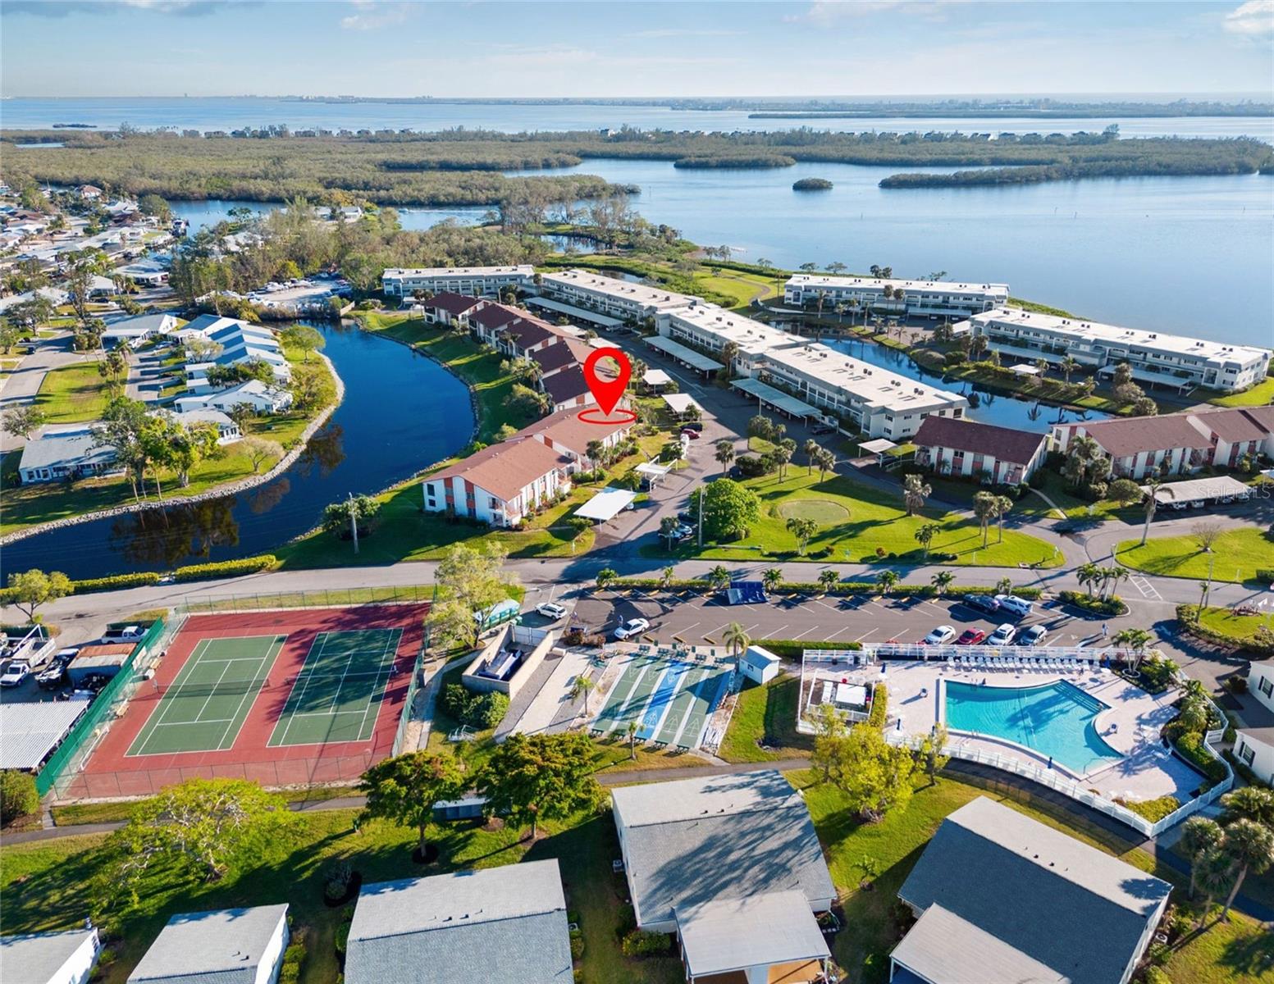
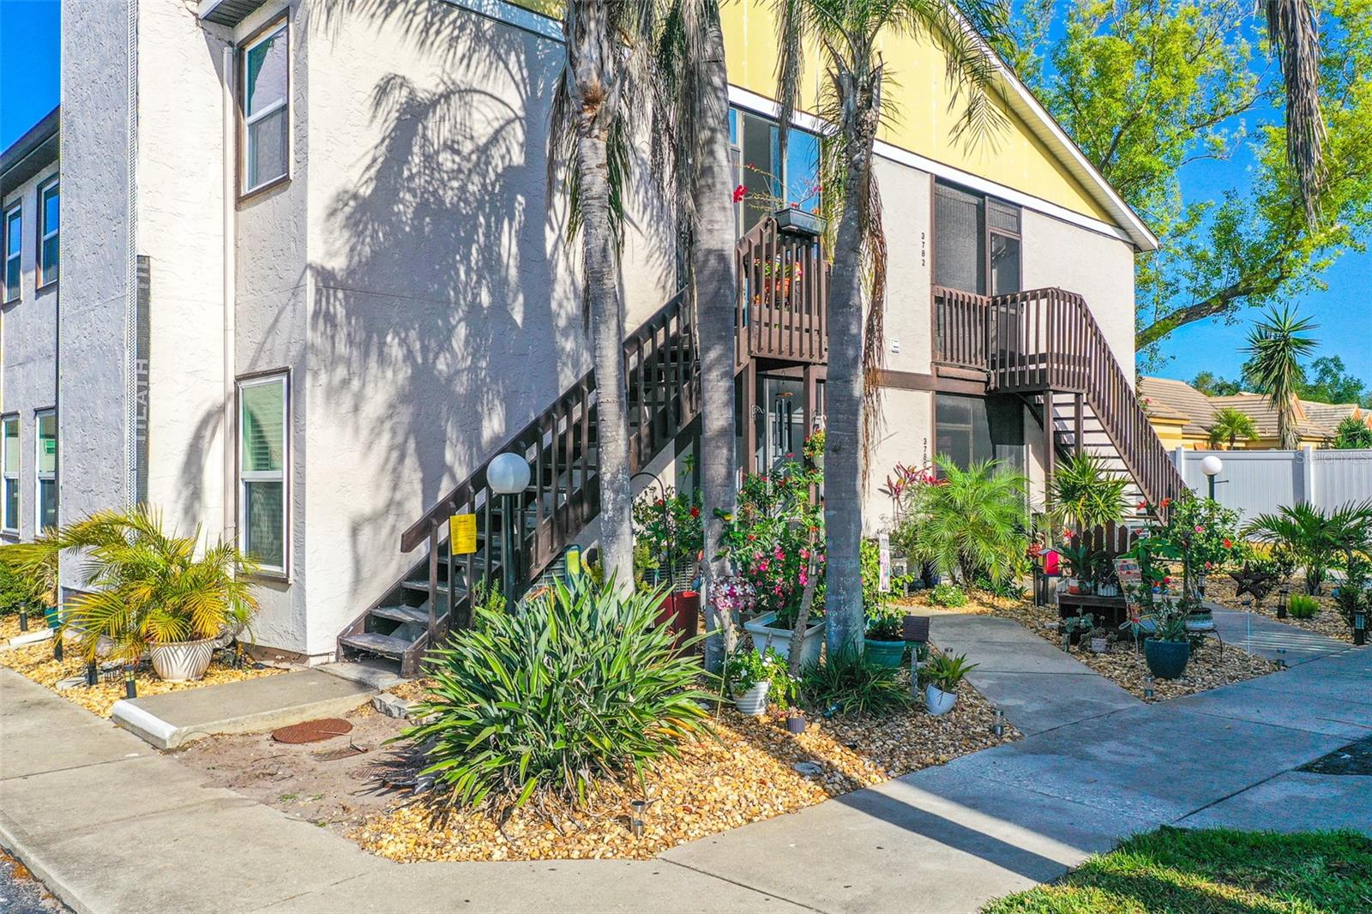
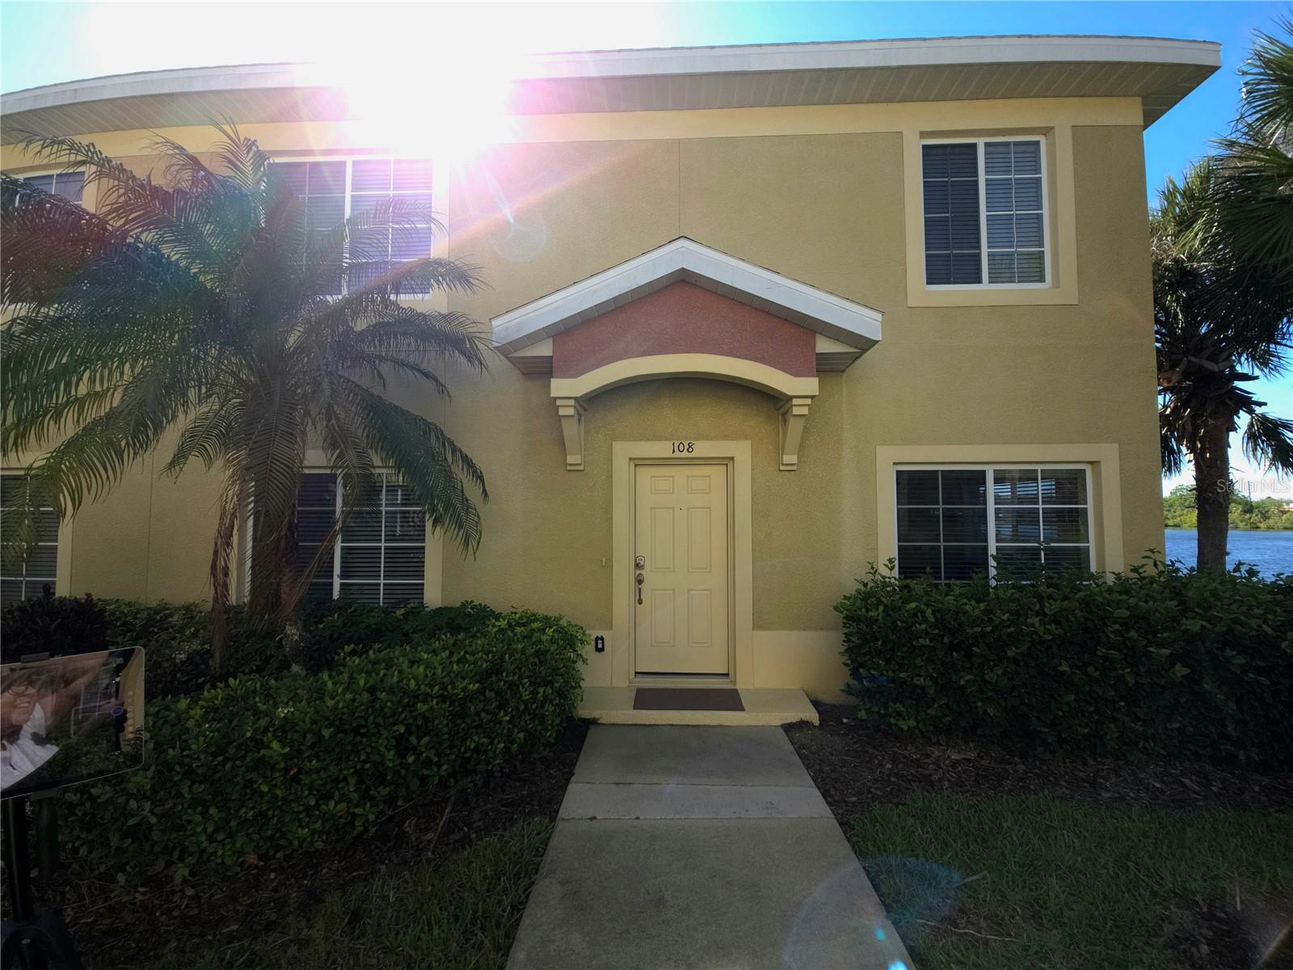
Tucked among the lush landscaping of Wildewood Springs, this beautifully updated upstairs condo feels fresh, stylish, and move-in ready. The two-bedroom, two-bath layout features neutral luxury vinyl flooring throughout--no carpet--and both bedrooms have their own ensuite bathrooms.The renovated kitchen includes new cabinetry, quartz countertops, stainless steel appliances, and a coastal-inspired backsplash. Thoughtful design details give the home plenty of character, including shiplap in the guest bathroom, custom wall paneling in the living room and primary bedroom, and modern light fixtures throughout. Both bathrooms have updated vanities and mirrors, while the primary bath also features a stylish vessel sink and glass shower doors.The spacious, window-enclosed lanai overlooks mature trees, providing a peaceful and private setting. Currently used as a home office, it connects to both the living room and primary bedroom through sliding glass doors. The space is easily cooled by the home's HVAC system, allowing the doors to remain open and making the lanai feel like a natural extension of the living area.A new roof adds extra peace of mind. Wildewood Springs is a lush, beautifully maintained bird sanctuary offering heated community pools and spas, tennis and pickleball courts, and scenic walking paths surrounded by mature tropical landscaping. Conveniently located near IMG Academy, shopping, dining, and everyday essentials, the community is also just a short drive from the beautiful beaches of Anna Maria Island.
Misc Info
Subdivision: Wildewood Spgs Ii-b
Annual Taxes: $2,160


Request the MLS data sheet for this property
Home Features
Appliances: Dishwasher, Dryer, Microwave, Range, Refrigerator, Washer
Flooring: Vinyl
Air Conditioning: Central Air
Exterior: Lighting, Rain Barrel/Cistern(s), Sidewalk, Sliding Doors
Garage Features: Guest, Open
Room Dimensions
Schools
- Elementary: Moody Elementary
- High: Bayshore High
- Map
- Walk Score
- Street View