- Home
- News
- Popular Property Categories
- Anna Maria Island Real Estate
- Bedroom Communities
- Bradenton Real Estate
- Charlotte Harbor Real Estate
- Downtown Sarasota Condos
- Ellenton Real Estate
- Englewood Real Estate
- Golf Community Real Estate
- Lakewood Ranch Real Estate
- Lido Key Condos
- Longboat Key Real Estate
- Luxury Real Estate
- New Homes for Sale
- Palmer Ranch Real Estate
- Palmetto Real Estate for Sale
- Parrish Real Estate
- Siesta Key Condos
- Siesta Key Homes and Land
- Venice Florida Real Estate
- West of the Trail
- Advanced Search Form
- Featured Listings
- Buyer or Seller?
- Our Company
- Featured Videos
- Login
6540 Willowshire Way, Bradenton, Florida
List Price: $495,000
MLS Number:
A4700523

- Status: Active
- DOM: 53 days
- Square Feet: 2006
- Bedrooms: 4
- Baths: 3
- Garage: 2
- City: BRADENTON
- Zip Code: 34212
- Year Built: 2017
- HOA Fee: $1,568
- Payments Due: Quarterly
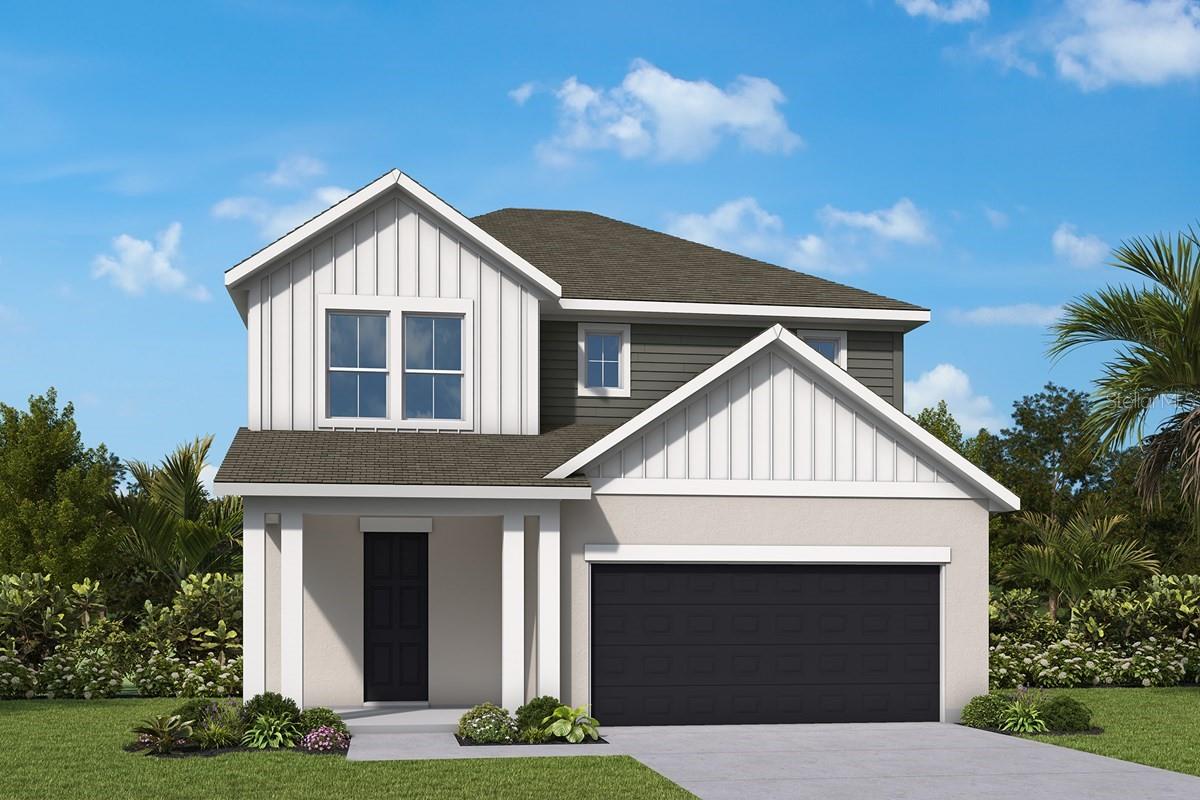
Welcome to this beautifully upgraded 4-bedroom, 3-bath Trevi floor plan by Lennar, offering 2,032 sq ft in the sought-after River Strand Golf & Country Club. Enjoy tranquil pond and golf course views from your private homesite, along with an amenity-rich social membership included. From the moment you arrive, thoughtful updates set this home apart -- a widened driveway, lush palm landscaping, and a security storm door lead into an enclosed front entry with true curb appeal.Inside, the primary closet features custom organization, kitchen cabinets showcase professional paint, and pull-out shelving adds everyday convenience. A solar tube brightens the living area with natural light, and new LVP flooring runs through two bedrooms. Pull-down attic stairs make storage a breeze.Step outside to your private retreat: an extended, paver lanai enclosed with 80/20 screens, a retractable awning with LED lighting and a wind sensor, and a hot tub -- all overlooking the pond and golf course. A small patio in the back adds even more space for relaxing or entertaining. Gutters and landscape lighting complete the package, adding both function and evening ambiance.Move-in ready and packed with upgrades you won't find in a typical resale -- this is River Strand living at its finest.
Misc Info
Subdivision: Heritage Harbour Subphase
Annual Taxes: $6,361
Annual CDD Fee: $1,086
HOA Fee: $1,568
HOA Payments Due: Quarterly
Water View: Pond
Lot Size: 0 to less than 1/4


Request the MLS data sheet for this property
Home Features
Appliances: Dishwasher, Disposal, Dryer, Electric Water Heater, Microwave, Range, Refrigerator, Washer
Flooring: Carpet, Ceramic Tile, Vinyl
Air Conditioning: Central Air
Exterior: Awning(s), Hurricane Shutters, Private Yard, Rain Gutters, Sidewalk, Sprinkler Metered
Garage Features: Driveway, Garage Door Opener
Room Dimensions
Schools
- Elementary: Freedom Elementary
- High: Parrish Community High
- Map
- Walk Score
- Street View