- Home
- News
- Popular Property Categories
- Anna Maria Island Real Estate
- Bedroom Communities
- Bradenton Real Estate
- Charlotte Harbor Real Estate
- Downtown Sarasota Condos
- Ellenton Real Estate
- Englewood Real Estate
- Golf Community Real Estate
- Lakewood Ranch Real Estate
- Lido Key Condos
- Longboat Key Real Estate
- Luxury Real Estate
- New Homes for Sale
- Palmer Ranch Real Estate
- Palmetto Real Estate for Sale
- Parrish Real Estate
- Siesta Key Condos
- Siesta Key Homes and Land
- Venice Florida Real Estate
- West of the Trail
- Advanced Search Form
- Featured Listings
- Buyer or Seller?
- Our Company
- Featured Videos
- Login
7005 Whittlebury Trl, Lakewood Ranch, Florida
List Price: $1,040,000
MLS Number:
A4700548

- Status: Active
- DOM: 26 days
- Square Feet: 2427
- Bedrooms: 3
- Baths: 3
- Garage: 3
- City: LAKEWOOD RANCH
- Zip Code: 34202
- Year Built: 2019
- HOA Fee: $3,875
- Payments Due: Annually
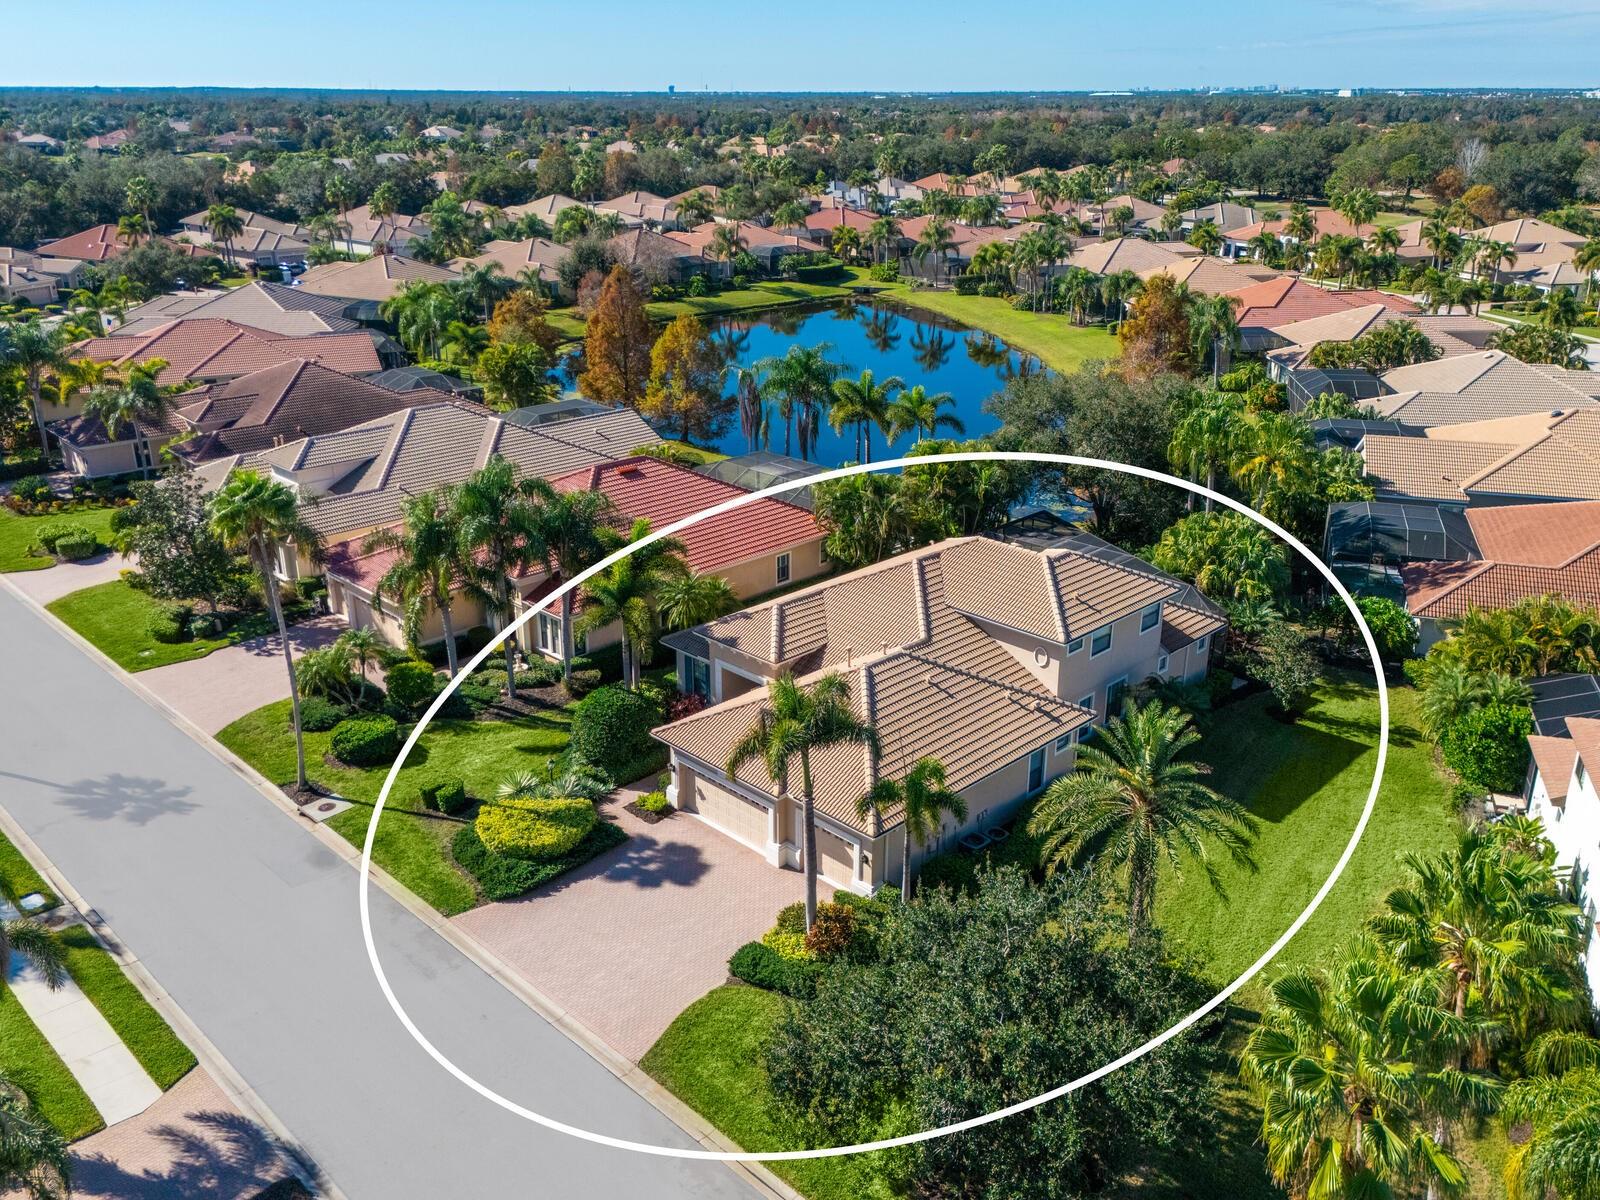
This former model home showcases exceptional craftsmanship, designer finishes, and an ideal maintenance-free lifestyle in the gated community of Country Club East. Perfectly positioned on a private, southwest-facing lakefront homesite with no home on one side, this light and bright residence features hurricane-impact glass and a whole-house generator for added peace of mind. The 2,427-square-foot floor plan offers 3 bedrooms, 3 bathrooms, a private office with double glass doors, and seamless indoor-outdoor living. Coffered ceilings, custom woodwork, built-ins, wall features, and custom closet cabinetry throughout showcase the home's outstanding quality and stylish design. The great room design offers an open kitchen, featuring a large center island, walk-in pantry, quartz counters, stainless-steel appliance and effortless connection to the living and dining areas. The primary suite opens to the lanai through sliding glass doors and includes a spacious en suite with double vanities, walk-in shower, soaking tub, and private water closet. Outdoors, enjoy a private pool and spa, outdoor kitchen, and peaceful lake views. Residents of Whittlebury enjoy maintenance-free living and access to The Retreat Aquatic & Fitness Center, while membership to the Lakewood Ranch Golf & Country Club is available but optional. Lakewood Ranch is the number one best-selling, multigenerational community in the country and located near world-class shopping, dining, entertainment and is minutes to I-75, beaches, great schools and medical facilities.
Misc Info
Subdivision: Country Club East At Lakewd Rnch Yy1-4
Annual Taxes: $17,697
Annual CDD Fee: $3,621
HOA Fee: $3,875
HOA Payments Due: Annually
Water View: Lake
Lot Size: 0 to less than 1/4


Request the MLS data sheet for this property
Home Features
Appliances: Bar Fridge, Built-In Oven, Cooktop, Dishwasher, Disposal, Dryer, Exhaust Fan, Ice Maker, Kitchen Reverse Osmosis System, Microwave, Refrigerator, Tankless Water Heater, Washer, Water Filtration System
Flooring: Carpet, Tile
Air Conditioning: Central Air
Exterior: Lighting
Garage Features: Oversized
Room Dimensions
Schools
- Elementary: Robert E Willis Elementar
- High: Lakewood Ranch High
- Map
- Walk Score
- Street View