- Home
- News
- Popular Property Categories
- Anna Maria Island Real Estate
- Bedroom Communities
- Bradenton Real Estate
- Charlotte Harbor Real Estate
- Downtown Sarasota Condos
- Ellenton Real Estate
- Englewood Real Estate
- Golf Community Real Estate
- Lakewood Ranch Real Estate
- Lido Key Condos
- Longboat Key Real Estate
- Luxury Real Estate
- New Homes for Sale
- Palmer Ranch Real Estate
- Palmetto Real Estate for Sale
- Parrish Real Estate
- Siesta Key Condos
- Siesta Key Homes and Land
- Venice Florida Real Estate
- West of the Trail
- Advanced Search Form
- Featured Listings
- Buyer or Seller?
- Our Company
- Featured Videos
- Login
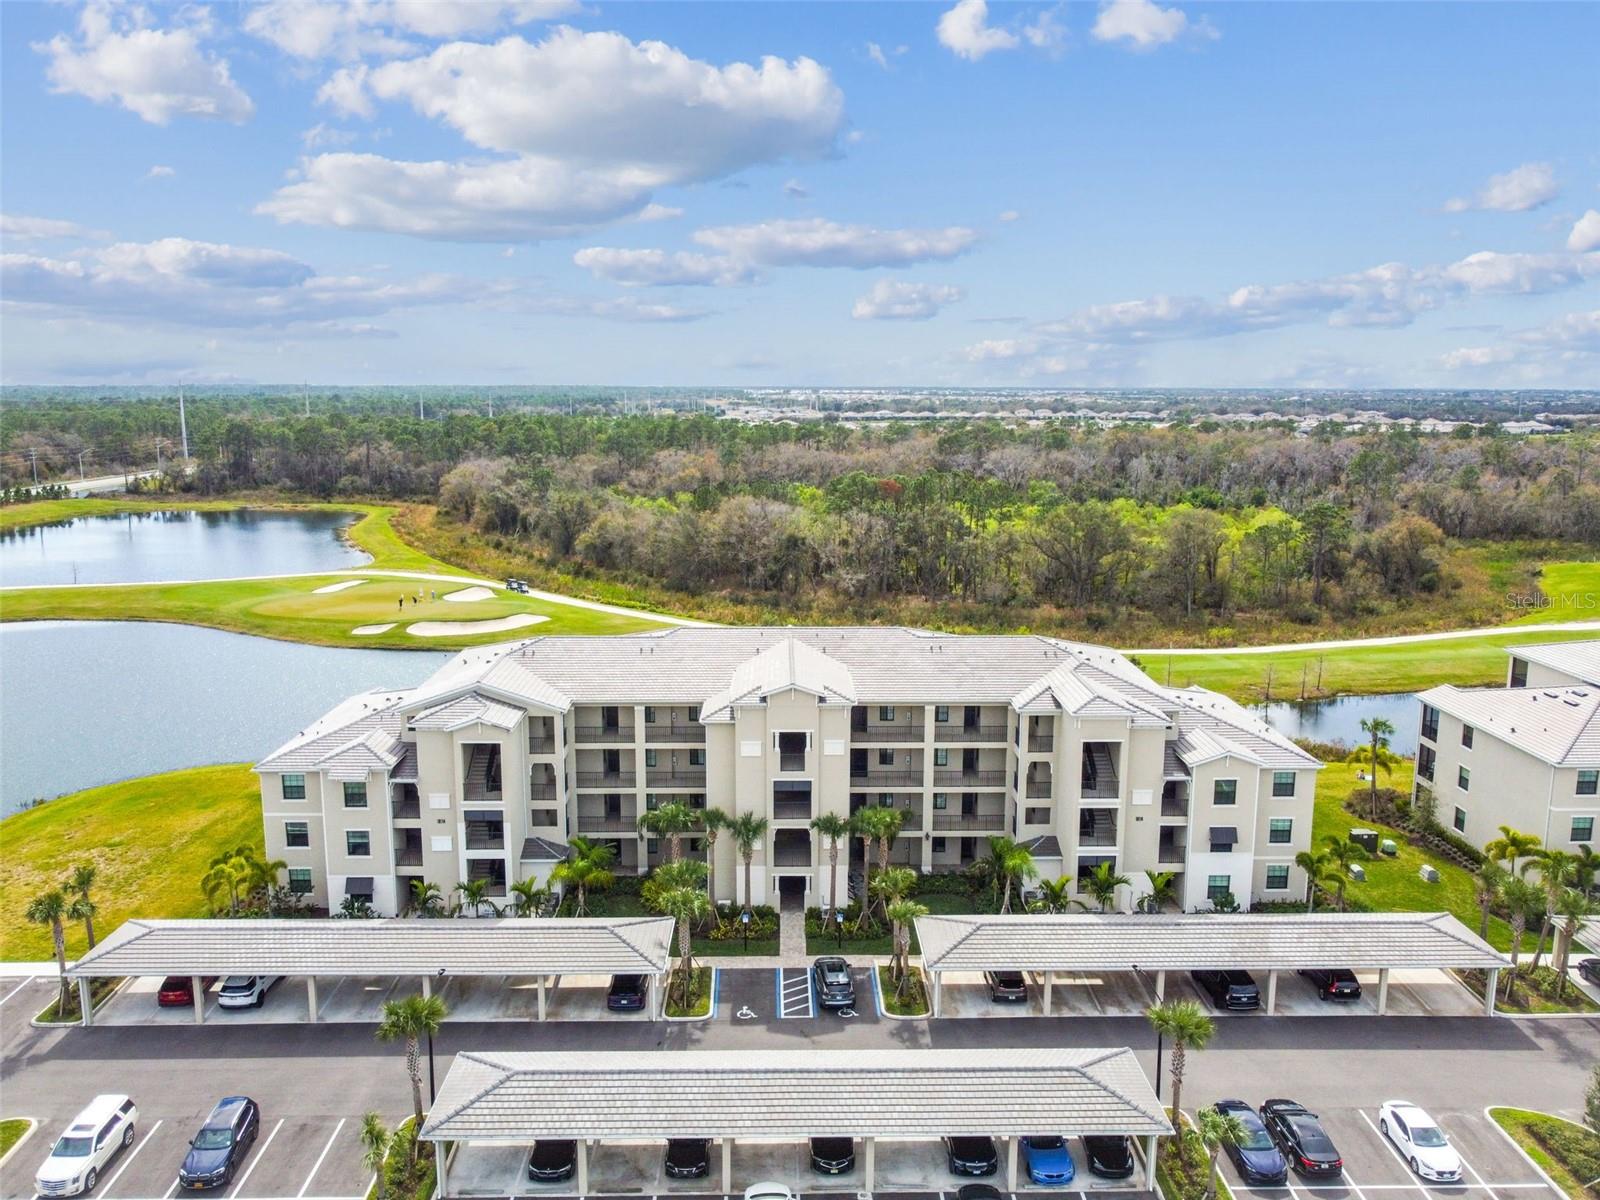
3023 Novara Ln, Bradenton, Florida
List Price: $320,000
MLS Number:
A4700625

- Status: Active
- DOM: 32 days
- Square Feet: 1372
- Bedrooms: 3
- Baths: 2
- Half Baths: 1
- Garage: 1
- City: BRADENTON
- Zip Code: 34211
- Year Built: 2024
- HOA Fee: $893
- Payments Due: Quarterly
Welcome to easy, low-maintenance living in the highly desirable Townhomes at Azario. Being sold fully furnished, this like-new 3 bedroom, 2.5 bath townhome offers a thoughtfully designed floor plan with an attached garage and an open concept kitchen, dining, and living area that is ideal for both everyday living and entertaining. The functional kitchen provides ample cabinet and counter space, while a convenient half bath on the first floor adds everyday practicality. Upstairs, you'll find all three bedrooms, including a spacious owner's suite complete with a private en suite bathroom. An attached garage and additional driveway parking provide plenty of room for vehicles and guests. Residents enjoy access to community amenities while being just minutes from Waterside Place, Lakewood Ranch Main Street, UTC, championship golf, top-rated dining, shopping, parks, and the area's world-renowned Gulf Coast beaches. With quick access to I-75, commuting throughout Sarasota and Bradenton is effortless. Whether you're searching for a full-time residence, a seasonal getaway, or an investment opportunity, this home offers exceptional flexibility with a one-month minimum rental policy, making it an outstanding opportunity to enjoy everything Lakewood Ranch has to offer.
Misc Info
Subdivision: Townhomes At Azario
Annual Taxes: $6,177
Annual CDD Fee: $1,650
HOA Fee: $893
HOA Payments Due: Quarterly
Lot Size: 0 to less than 1/4


Request the MLS data sheet for this property
Home Features
Appliances: Dishwasher, Dryer, Microwave, Range, Refrigerator, Washer
Flooring: Carpet, Tile
Air Conditioning: Central Air
Exterior: Sidewalk
Room Dimensions
Schools
- Elementary: Gullett Elementary
- High: Lakewood Ranch High
- Map
- Walk Score
- Street View