- Home
- News
- Popular Property Categories
- Anna Maria Island Real Estate
- Bedroom Communities
- Bradenton Real Estate
- Charlotte Harbor Real Estate
- Downtown Sarasota Condos
- Ellenton Real Estate
- Englewood Real Estate
- Golf Community Real Estate
- Lakewood Ranch Real Estate
- Lido Key Condos
- Longboat Key Real Estate
- Luxury Real Estate
- New Homes for Sale
- Palmer Ranch Real Estate
- Palmetto Real Estate for Sale
- Parrish Real Estate
- Siesta Key Condos
- Siesta Key Homes and Land
- Venice Florida Real Estate
- West of the Trail
- Advanced Search Form
- Featured Listings
- Buyer or Seller?
- Our Company
- Featured Videos
- Login
3917 Royal Palm Ave, Sarasota, Florida
List Price: $524,900
MLS Number:
A4700635

- Status: Active
- DOM: 2 days
- Square Feet: 2962
- Bedrooms: 3
- Garage: 1
- City: SARASOTA
- Zip Code: 34234
- Year Built: 1953
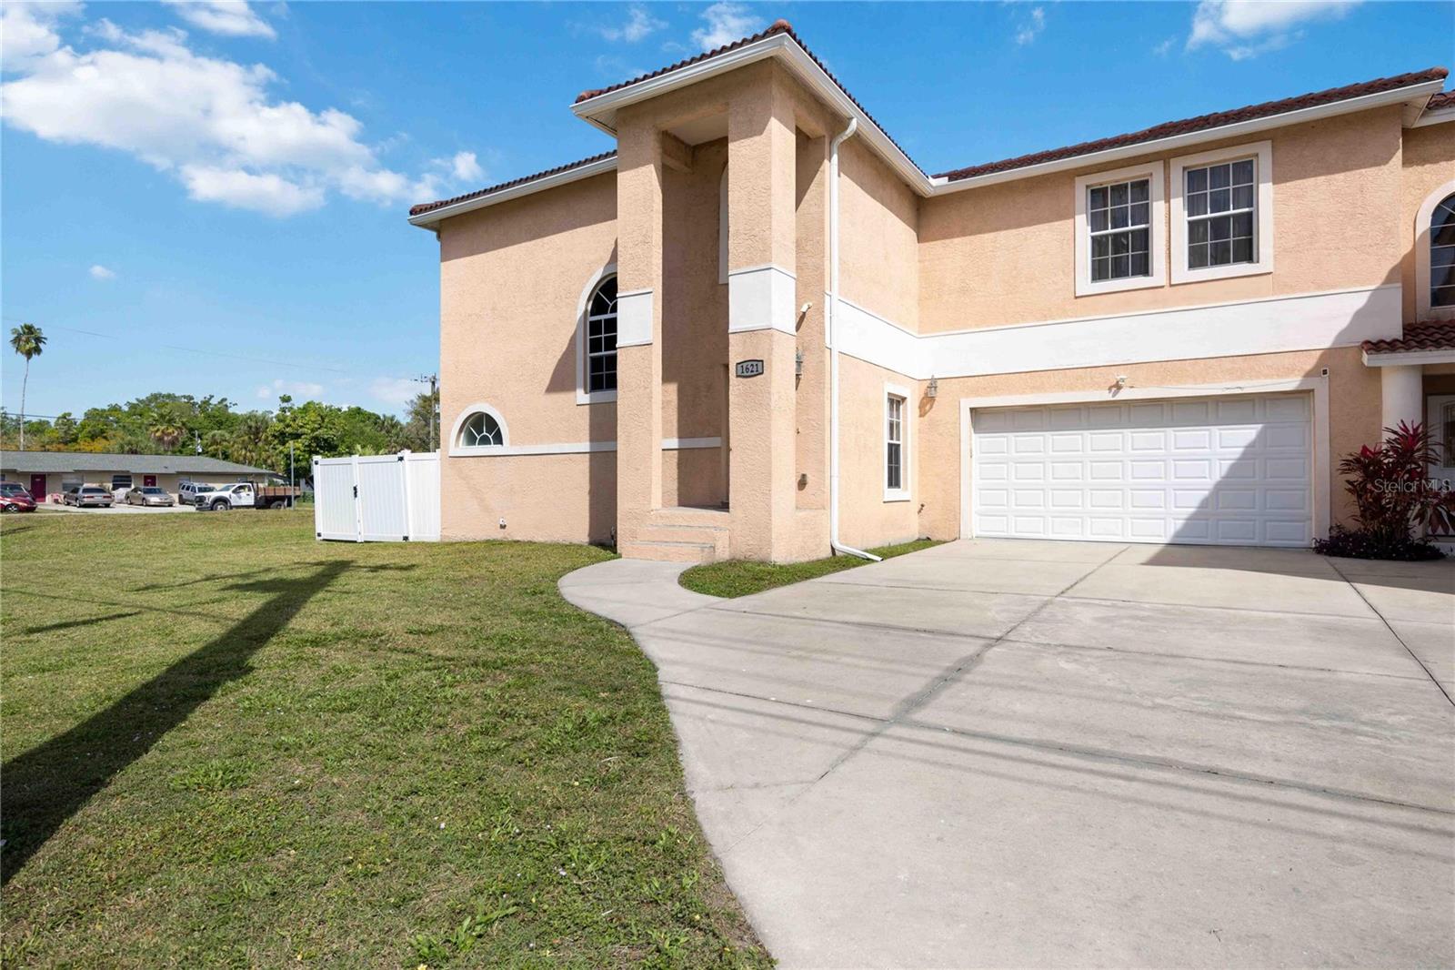
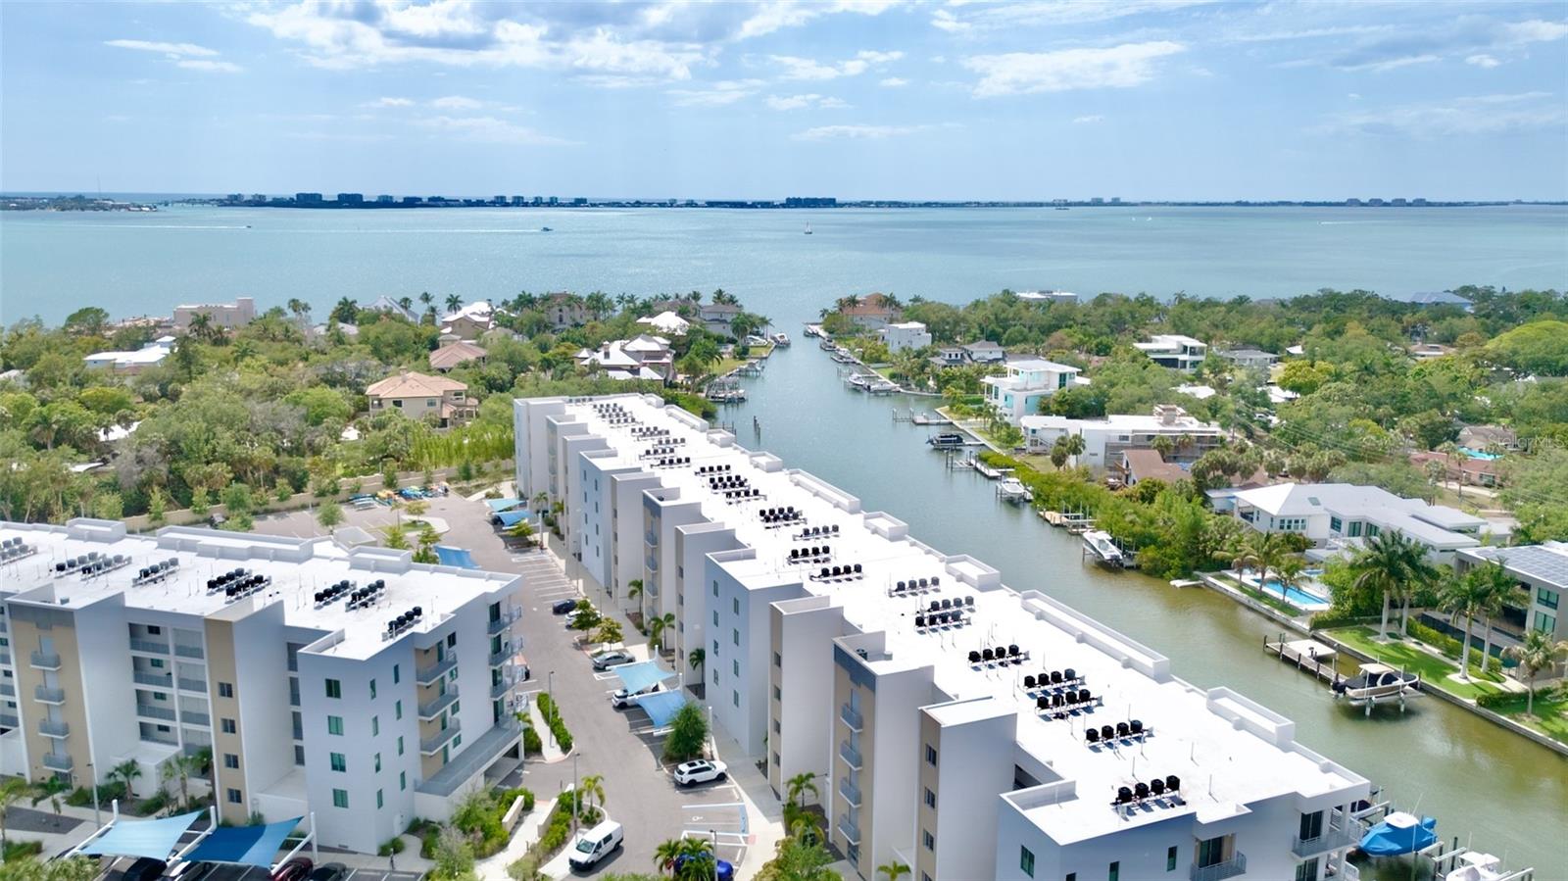
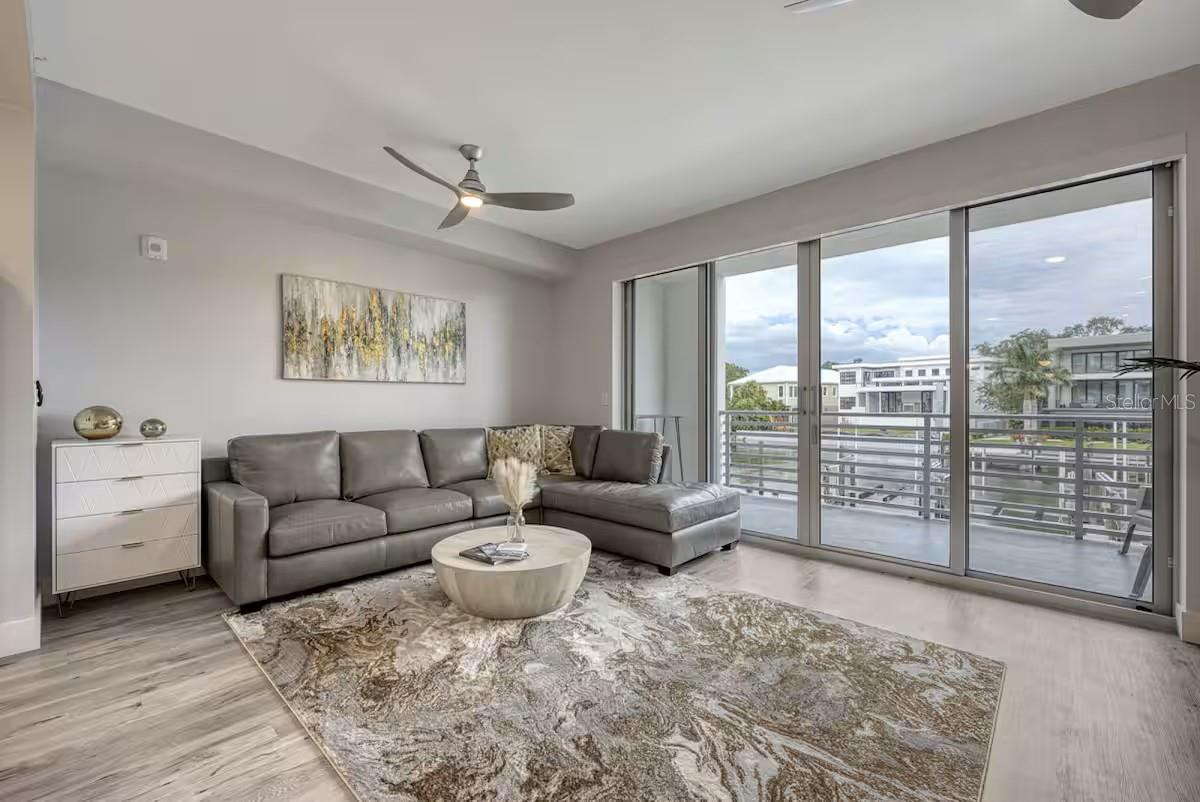
Virtually Staged. Rare 4-unit multifamily income opportunity in Sarasota's North Trail corridor, just minutes from downtown Sarasota, the bayfront, and the Ringling College of Art & Design district. The offering pairs dependable in-place cash flow with real value-add and redevelopment upside on an oversized ~0.40-acre city lot (17,555 SF). Four income-producing units include three residences at 3917 (a 1BR/1BA plus two efficiencies) and a spacious 2BR-plus-bonus home at 3919, with the 3919 unit turning now and targeting a market lease. All units are currently month-to-month, giving a new owner full flexibility to raise rents to market or reposition on their own timeline, with no long-term leases to inherit and clear upside as rents step up. Recent ownership has reinvested in the major systems, lowering near-term capital exposure: the shared 3917 roof was replaced within the last five years, water heaters for the three 3917 units were updated in 2023, and Unit A carries a 2022 AC air handler, while 3919 adds a newer AC and water heater, a carport, and a paved patio. Located in the City of Sarasota's North Trail redevelopment overlay, the parcel offers long-term assemblage and development optionality in one of Southwest Florida's most supply-constrained infill pockets, backed by steady rental demand from the surrounding Ringling College submarket. Offered at $524,900
Misc Info
Subdivision: Marlowe Park
Annual Taxes: $7,574
Lot Size: 1/4 to less than 1/2


Request the MLS data sheet for this property
Home Features
Air Conditioning: Wall/Window Unit(s)
Exterior: Fence
Room Dimensions
- Map
- Walk Score
- Street View