- Home
- News
- Popular Property Categories
- Anna Maria Island Real Estate
- Bedroom Communities
- Bradenton Real Estate
- Charlotte Harbor Real Estate
- Downtown Sarasota Condos
- Ellenton Real Estate
- Englewood Real Estate
- Golf Community Real Estate
- Lakewood Ranch Real Estate
- Lido Key Condos
- Longboat Key Real Estate
- Luxury Real Estate
- New Homes for Sale
- Palmer Ranch Real Estate
- Palmetto Real Estate for Sale
- Parrish Real Estate
- Siesta Key Condos
- Siesta Key Homes and Land
- Venice Florida Real Estate
- West of the Trail
- Advanced Search Form
- Featured Listings
- Buyer or Seller?
- Our Company
- Featured Videos
- Login
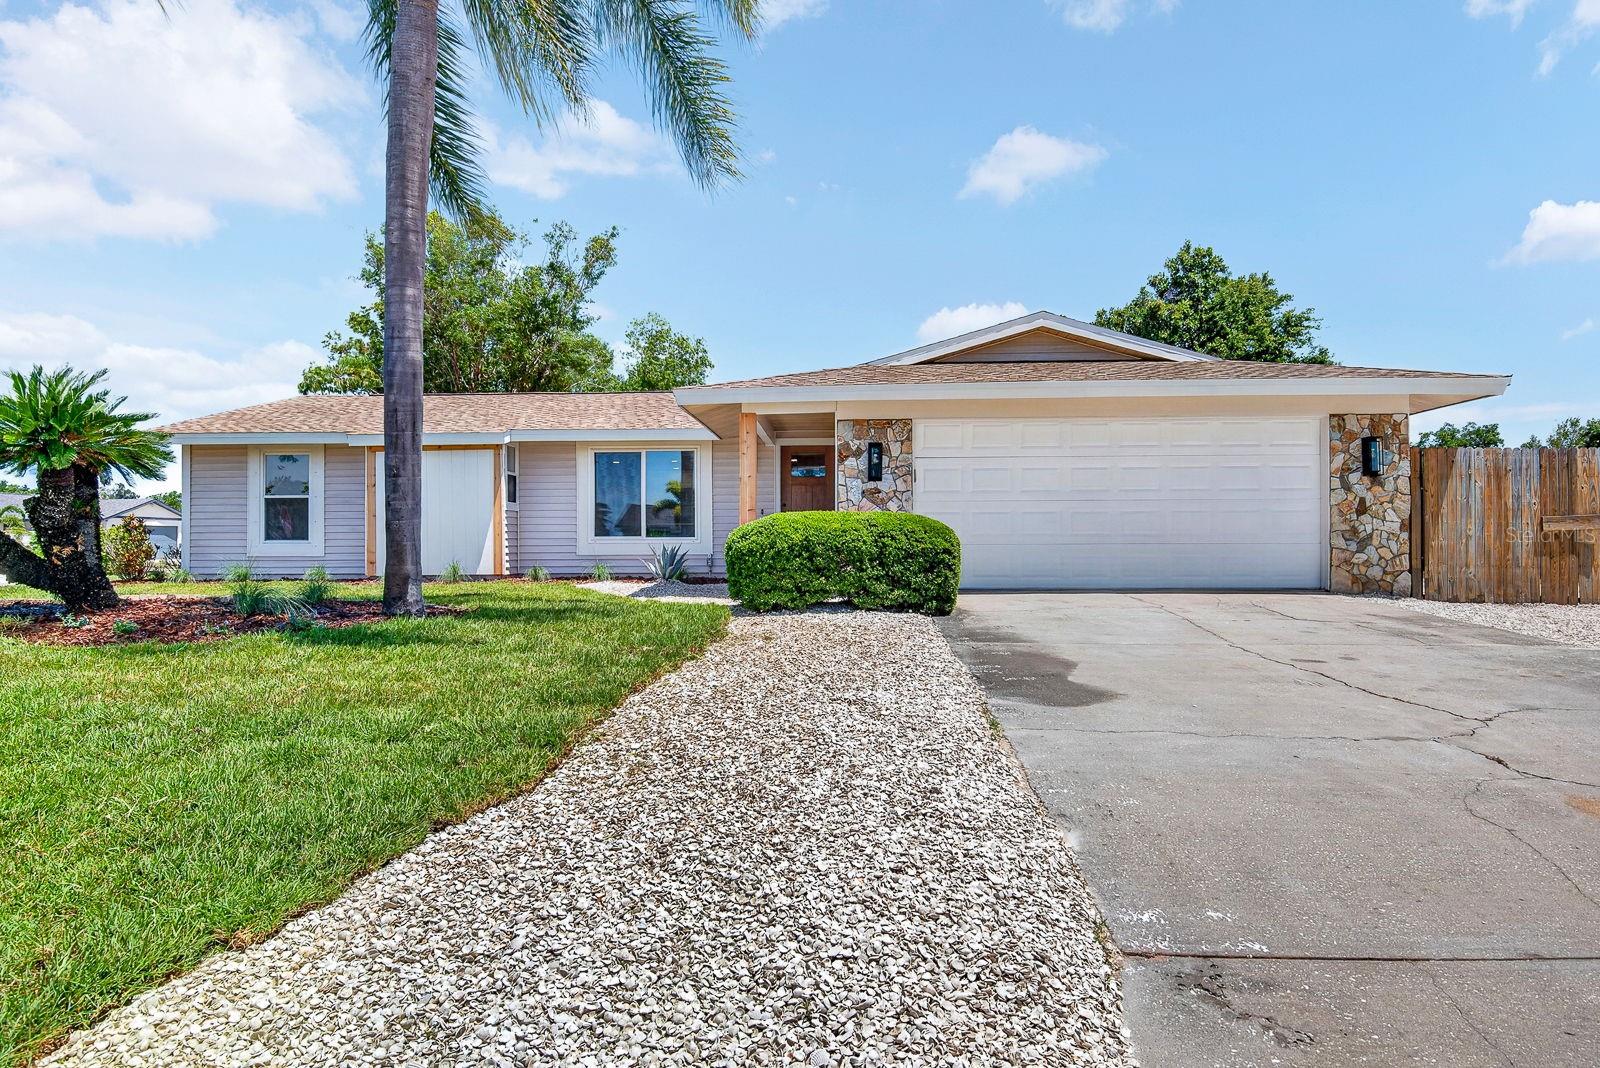
6812 Arbor Oaks Dr, Bradenton, Florida
List Price: $440,000
MLS Number:
A4700654

- Status: Active
- DOM: 10 days
- Square Feet: 1946
- Bedrooms: 3
- Baths: 2
- Half Baths: 1
- Garage: 2
- City: BRADENTON
- Zip Code: 34209
- Year Built: 1985
- HOA Fee: $435
- Payments Due: Monthly
Welcome to this beautifully maintained home in the desirable Arbor Oaks community, where comfort, style, and convenience come together. Offering a bright, open-concept layout, this residence is designed for both everyday living and effortless entertaining.The spacious living area flows seamlessly into the kitchen and dining space, creating a warm and inviting atmosphere. The kitchen features ample cabinetry, generous counter space, and a functional layout that makes meal preparation and gathering with family and friends a pleasure.The primary suite provides a peaceful retreat with a spacious bedroom, walk-in closet, and private en-suite bath. Additional bedrooms offer flexibility for family, guests, or a home office.Step outside to enjoy the private outdoor living space--perfect for morning coffee, weekend barbecues, or relaxing after a long day. The home's thoughtful design and low-maintenance lifestyle make it an excellent choice for full-time residents, seasonal homeowners, or those looking to enjoy everything the Gulf Coast has to offer.Ideally located just minutes from shopping, dining, parks and beautiful Gulf beaches, this home also offers convenient access to Lakewood Ranch, Sarasota, and major commuter routes.Don't miss the opportunity to make it your next home--where quality, comfort, and Florida living meet.Currently rented for 2700 a month. Lease ends September 12th.
Misc Info
Subdivision: Arbor Oaks Ph 1
Annual Taxes: $4,253
HOA Fee: $435
HOA Payments Due: Monthly
Lot Size: 0 to less than 1/4


Request the MLS data sheet for this property
Home Features
Appliances: Dishwasher, Dryer, Microwave, Range, Refrigerator, Washer
Flooring: Luxury Vinyl
Air Conditioning: Central Air
Exterior: Playground, Private Mailbox, Private Yard
Room Dimensions
- Map
- Walk Score
- Street View