- Home
- News
- Popular Property Categories
- Anna Maria Island Real Estate
- Bedroom Communities
- Bradenton Real Estate
- Charlotte Harbor Real Estate
- Downtown Sarasota Condos
- Ellenton Real Estate
- Englewood Real Estate
- Golf Community Real Estate
- Lakewood Ranch Real Estate
- Lido Key Condos
- Longboat Key Real Estate
- Luxury Real Estate
- New Homes for Sale
- Palmer Ranch Real Estate
- Palmetto Real Estate for Sale
- Parrish Real Estate
- Siesta Key Condos
- Siesta Key Homes and Land
- Venice Florida Real Estate
- West of the Trail
- Advanced Search Form
- Featured Listings
- Buyer or Seller?
- Our Company
- Featured Videos
- Login
16932 Pelham Pl, Lakewood Ranch, Florida
List Price: $619,000
MLS Number:
A4700667

- Status: Active
- DOM: 28 days
- Square Feet: 1833
- Bedrooms: 2
- Baths: 2
- Garage: 2
- City: LAKEWOOD RANCH
- Zip Code: 34202
- Year Built: 2016
- HOA Fee: $1,605
- Payments Due: Quarterly
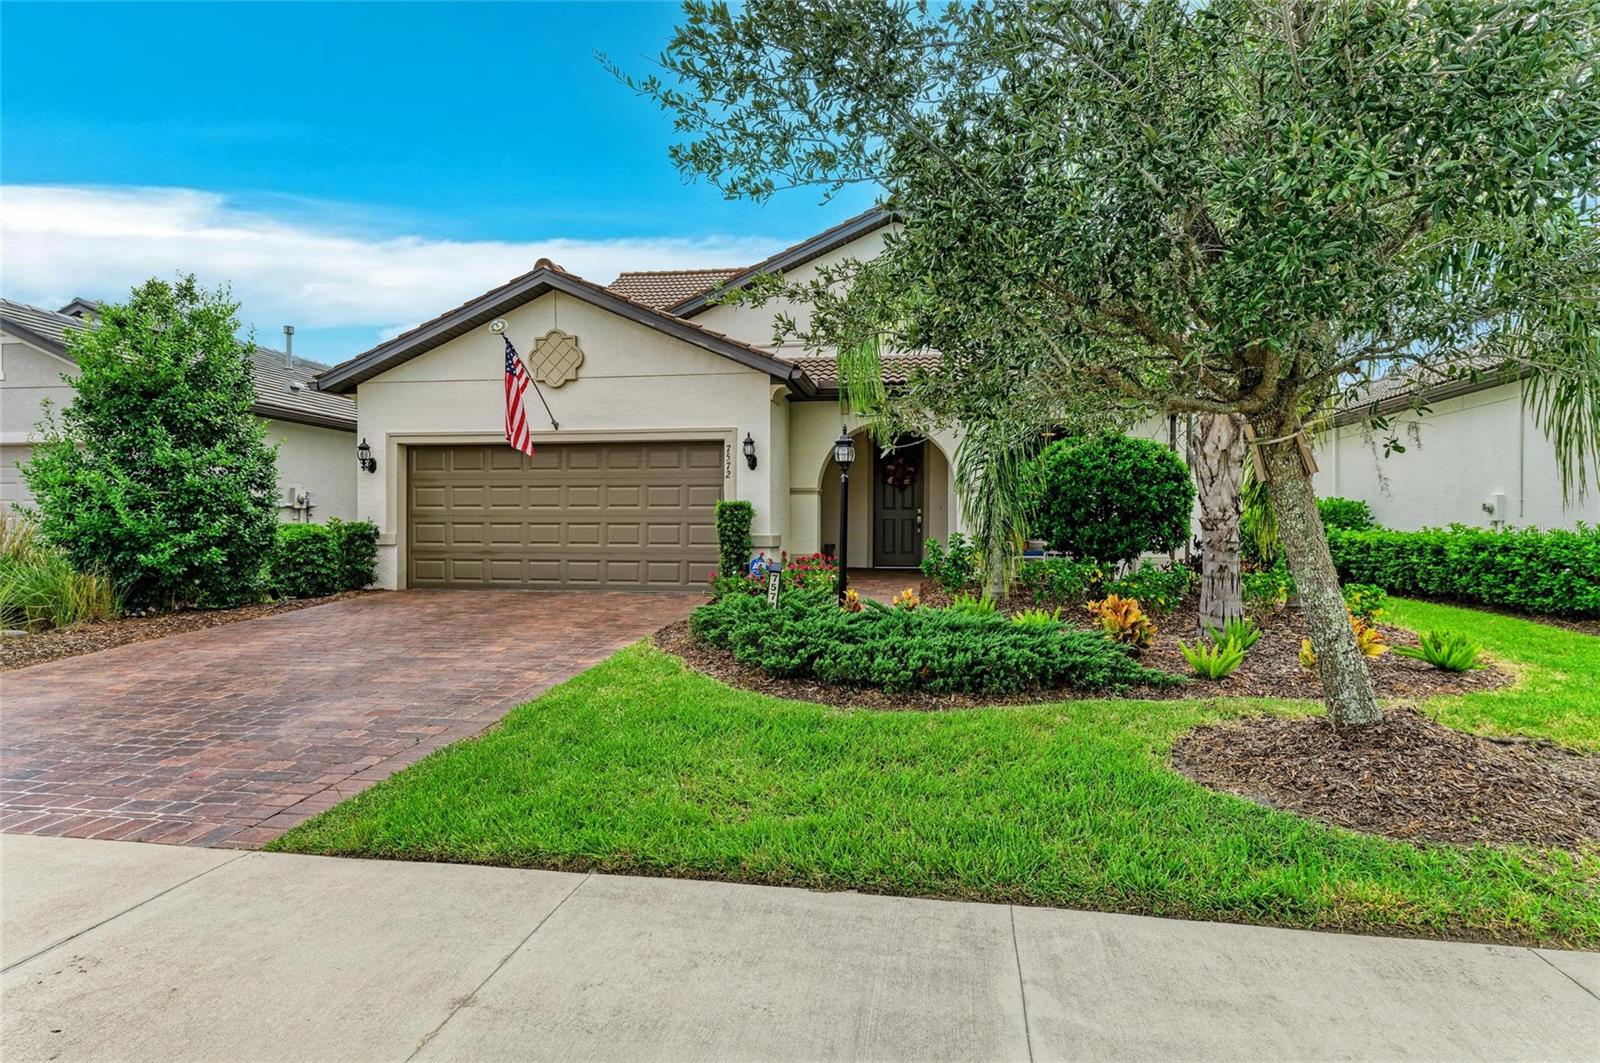
Welcome to this upgraded Summerwood model, ideally situated on a corner waterfront homesite in the 55+ community of Del Webb Lakewood Ranch. Tucked away from the busier roads yet just moments from the community pool and amenities, the home features a whole-house generator, epoxy garage floor, and an extended screened lanai overlooking the water. This 2-bedroom, 2-bath home with a study offers 1,833 square feet of open living space featuring porcelain tile throughout, granite countertops, custom paint, upgraded trim, designer lighting, ceiling fans, and 8-foot interior doors. The study is ideal for a home office, den, or guest space. The spacious kitchen features an oversized granite island, abundant cabinetry, walk-in pantry, built-in microwave, and opens to the dining and living areas. A natural gas connection is available for future appliances, while the generator provides peace of mind. All major appliances convey. The primary suite offers dual granite vanities, a large walk-in shower, professionally installed grab-bars, linen closet, customized walk-in closet, and pocket doors for added privacy. The laundry room includes storage, laundry sink, washer and dryer. Del Webb Lakewood Ranch amenities include pools, fitness center, clubhouse, restaurant, pickleball, tennis, walking trails, numerous clubs and activities, and gated entry within the award-winning community.
Misc Info
Subdivision: Del Webb Lakewood Ranch
Annual Taxes: $1,721
Annual CDD Fee: $1,471
HOA Fee: $1,605
HOA Payments Due: Quarterly
Age Restrictions: 1
Water Front: Pond
Water View: Pond
Water Access: Pond
Lot Size: 0 to less than 1/4


Request the MLS data sheet for this property
Home Features
Appliances: Dishwasher, Disposal, Dryer, Electric Water Heater, Microwave, Range, Range Hood, Refrigerator, Washer
Flooring: Carpet, Ceramic Tile
Air Conditioning: Central Air
Exterior: Hurricane Shutters, Rain Gutters, Sliding Doors
Garage Features: Driveway, Garage Door Opener
Room Dimensions
Schools
- Elementary: Robert E Willis Elementar
- High: Lakewood Ranch High
- Map
- Walk Score
- Street View