- Home
- News
- Popular Property Categories
- Anna Maria Island Real Estate
- Bedroom Communities
- Bradenton Real Estate
- Charlotte Harbor Real Estate
- Downtown Sarasota Condos
- Ellenton Real Estate
- Englewood Real Estate
- Golf Community Real Estate
- Lakewood Ranch Real Estate
- Lido Key Condos
- Longboat Key Real Estate
- Luxury Real Estate
- New Homes for Sale
- Palmer Ranch Real Estate
- Palmetto Real Estate for Sale
- Parrish Real Estate
- Siesta Key Condos
- Siesta Key Homes and Land
- Venice Florida Real Estate
- West of the Trail
- Advanced Search Form
- Featured Listings
- Buyer or Seller?
- Our Company
- Featured Videos
- Login
4005 17th Ave W, Bradenton, Florida
List Price: $439,900
MLS Number:
A4700699

- Status: Active
- DOM: 3 days
- Square Feet: 1710
- Bedrooms: 3
- Baths: 2
- Garage: 2
- City: BRADENTON
- Zip Code: 34205
- Year Built: 1988
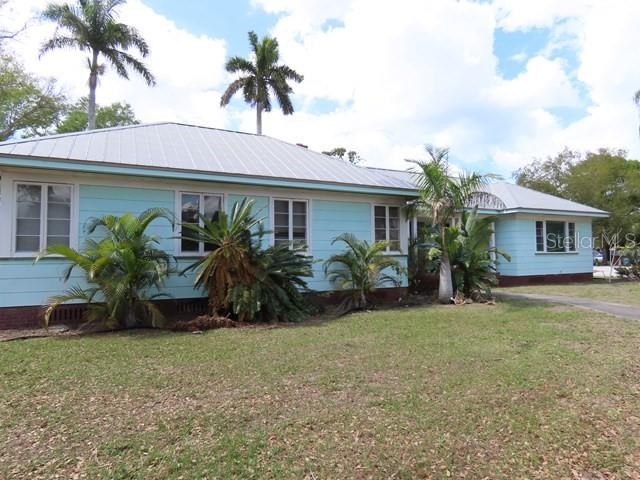
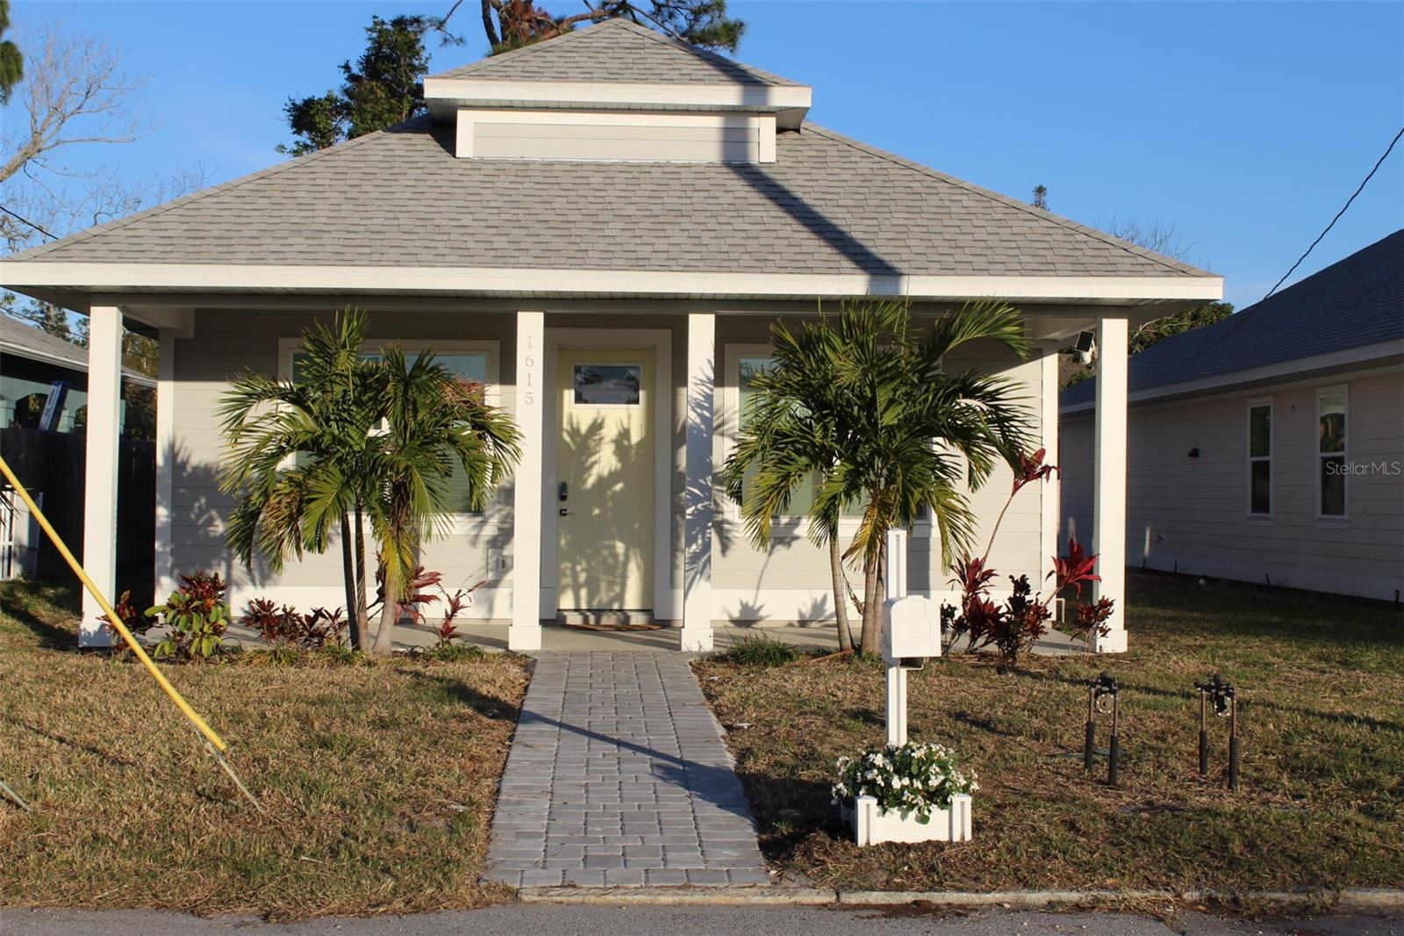
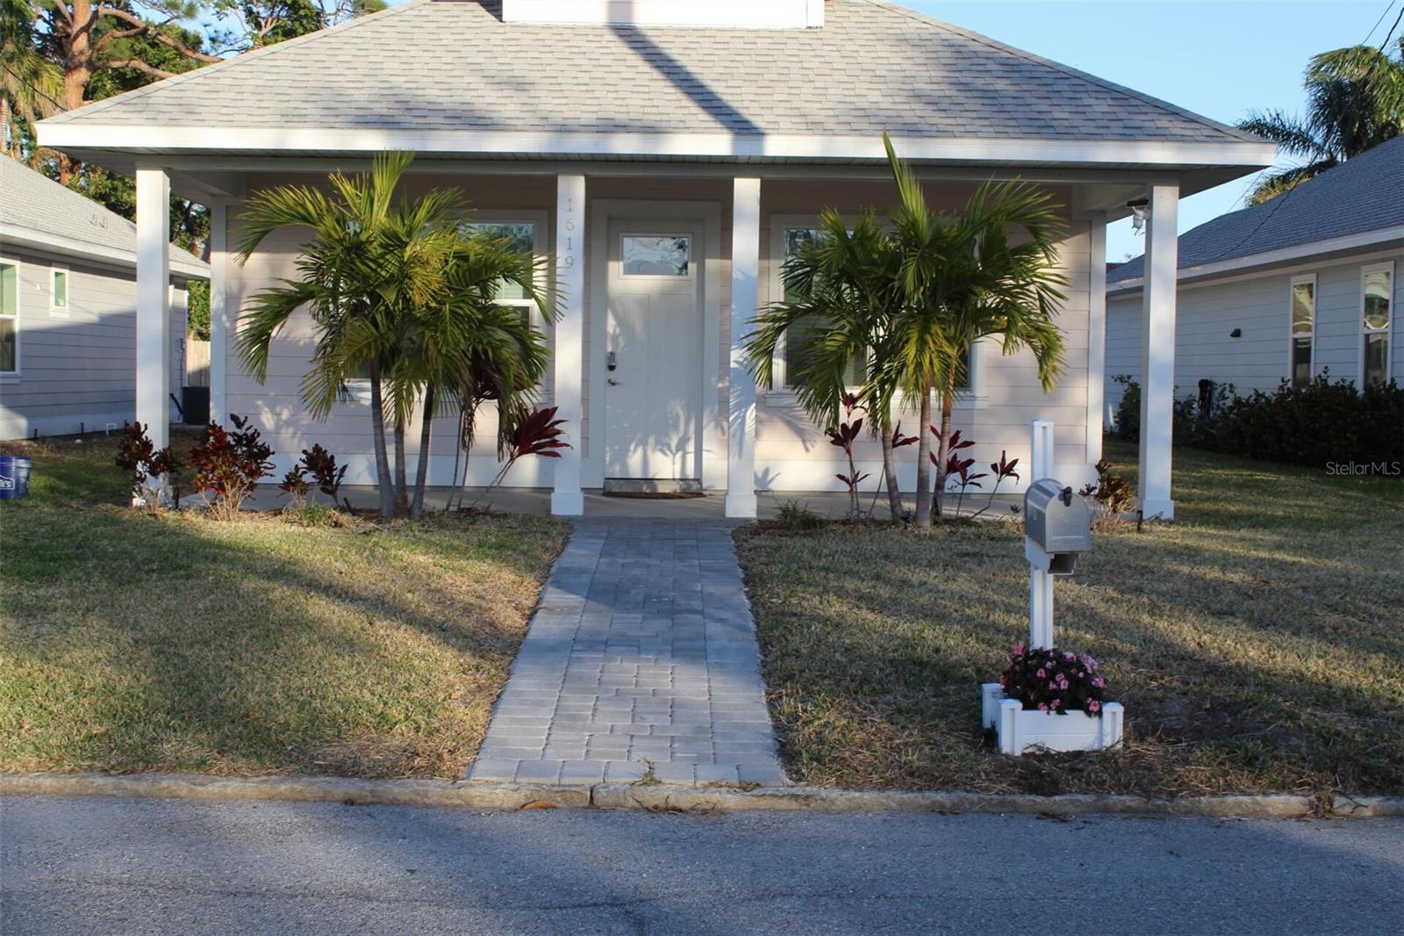
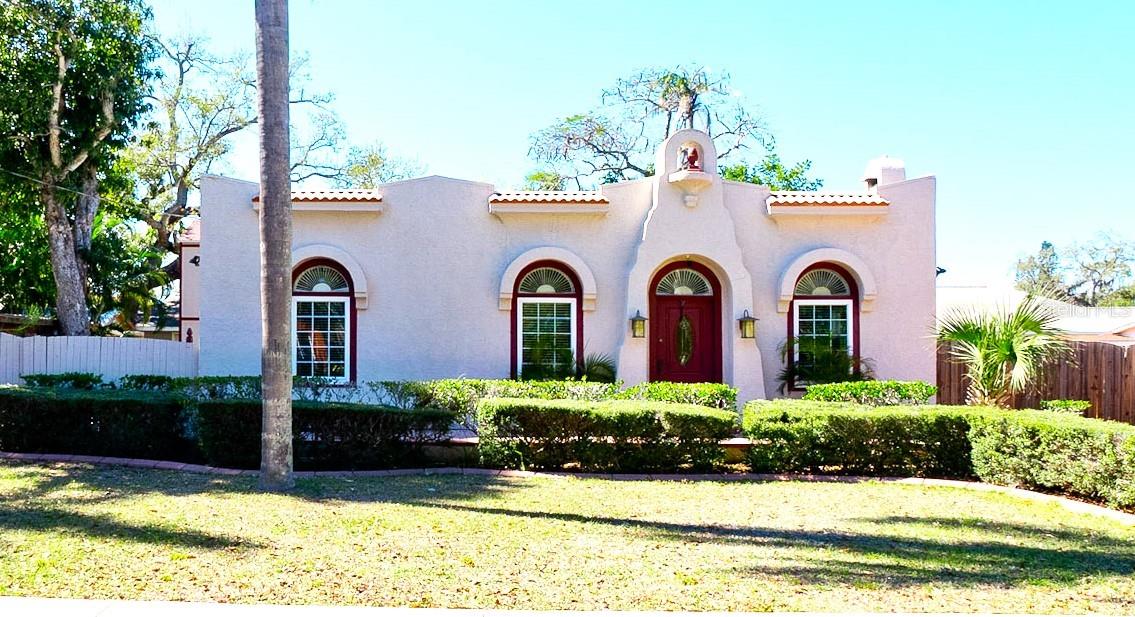
Welcome to this beautifully updated 3-bedroom, 2-bath home in the highly desirable Country Club Heights neighborhood of West Bradenton. Featuring a functional split-bedroom floor plan, this move-in-ready home offers modern style and peace of mind.The professionally remodeled interior, completed just three years ago, showcases a stunning kitchen with stainless steel appliances, updated bathrooms, durable tile flooring throughout, fresh interior and exterior paint, and all-new trim and interior doors. A new roof installed in 2023 adds even more value and confidence for the next owner. The refreshed landscaping enhances the home's curb appeal, creating a warm welcome from the moment you arrive.Outside, you'll find plenty of space to accommodate your RV, boat, or other recreational vehicles, with ample room to add the pool you've always wanted. Whether you're looking for a full-time residence or a Florida retreat, this property offers the flexibility to enjoy the outdoor lifestyle.Ideally located in West Bradenton, you'll be just minutes from some of Florida's most beautiful Gulf Coast beaches, convenient airports, shopping, dining, downtown St. Petersburg, downtown Sarasota, and the world-renowned IMG Academy. This exceptional home combines modern updates, a sought-after location, and plenty of room to enjoy everything the Florida lifestyle has to offer.Don't miss your opportunity to own this beautifully renovated home in one of West Bradenton's most desirable neighborhoods!
Misc Info
Subdivision: Country Club Heights First Add
Annual Taxes: $7,222
Lot Size: 0 to less than 1/4


Request the MLS data sheet for this property
Home Features
Appliances: Dishwasher, Disposal, Microwave, Range, Refrigerator
Flooring: Ceramic Tile
Air Conditioning: Central Air
Exterior: Other
Room Dimensions
- Map
- Walk Score
- Street View