- Home
- News
- Popular Property Categories
- Anna Maria Island Real Estate
- Bedroom Communities
- Bradenton Real Estate
- Charlotte Harbor Real Estate
- Downtown Sarasota Condos
- Ellenton Real Estate
- Englewood Real Estate
- Golf Community Real Estate
- Lakewood Ranch Real Estate
- Lido Key Condos
- Longboat Key Real Estate
- Luxury Real Estate
- New Homes for Sale
- Palmer Ranch Real Estate
- Palmetto Real Estate for Sale
- Parrish Real Estate
- Siesta Key Condos
- Siesta Key Homes and Land
- Venice Florida Real Estate
- West of the Trail
- Advanced Search Form
- Featured Listings
- Buyer or Seller?
- Our Company
- Featured Videos
- Login
12530 Rockrose Gln, Bradenton, Florida
List Price: $435,999
MLS Number:
A4700749

- Status: Active
- DOM: 32 days
- Square Feet: 1923
- Bedrooms: 4
- Baths: 2
- Garage: 2
- City: BRADENTON
- Zip Code: 34202
- Year Built: 1999
- HOA Fee: $102
- Payments Due: Annually
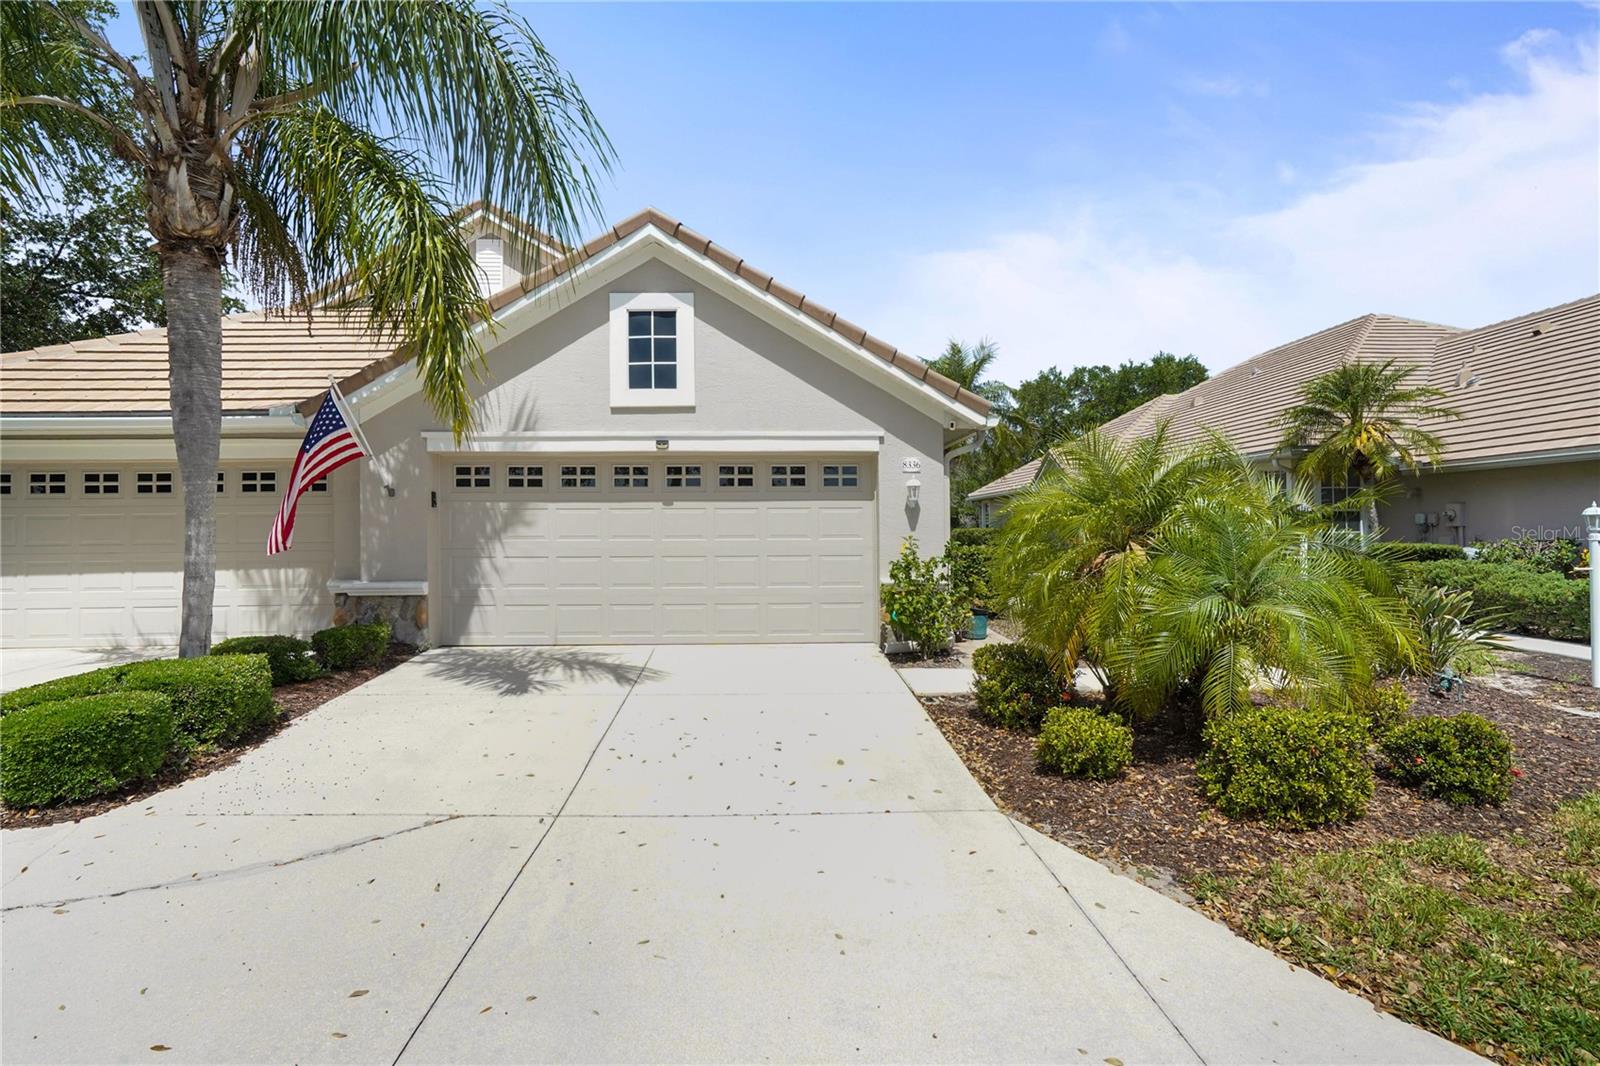
This well maintained 4 bedroom, 2 bathroom home offers a spacious, functional layout in the established Summerfield community of Lakewood Ranch. Filled with natural light, the home features multiple living spaces designed for both everyday living and entertaining. Major updates include a new roof (2023) and new A/C (2024), providing added value and peace of mind.The kitchen offers plenty of counter space, stainless steel appliances, a breakfast nook, and an open layout overlooking the living room, making it easy to stay connected while preparing meals. A separate formal dining room provides additional space for family dinners and special occasions.The primary suite is generously sized and includes a walk in closet and an ensuite bathroom with dual vanities, a garden tub, and a separate shower. Three additional bedrooms provide flexibility for guests, a home office, or hobbies.Step outside to the covered, screened lanai with ample space for a dining table and seating, creating the perfect spot to enjoy outdoor meals or gather with friends and family.Summerfield is one of Lakewood Ranch's most established neighborhoods, offering convenient access to parks, golf courses, walking trails, top rated schools, shopping, dining, and everyday essentials. With its spacious floor plan, recent major updates, and desirable location, this home is ready for its next owner.
Misc Info
Subdivision: Summerfield Village Subphase C U13
Annual Taxes: $3,546
Annual CDD Fee: $1,613
HOA Fee: $102
HOA Payments Due: Annually
Lot Size: 0 to less than 1/4


Request the MLS data sheet for this property
Home Features
Appliances: Dishwasher, Dryer, Microwave, Range, Refrigerator, Washer
Flooring: Carpet, Ceramic Tile, Laminate
Air Conditioning: Central Air
Exterior: Lighting
Garage Features: Driveway, Garage Door Opener
Room Dimensions
Schools
- Elementary: McNeal Elementary
- High: Lakewood Ranch High
- Map
- Walk Score
- Street View