- Home
- News
- Popular Property Categories
- Anna Maria Island Real Estate
- Bedroom Communities
- Bradenton Real Estate
- Charlotte Harbor Real Estate
- Downtown Sarasota Condos
- Ellenton Real Estate
- Englewood Real Estate
- Golf Community Real Estate
- Lakewood Ranch Real Estate
- Lido Key Condos
- Longboat Key Real Estate
- Luxury Real Estate
- New Homes for Sale
- Palmer Ranch Real Estate
- Palmetto Real Estate for Sale
- Parrish Real Estate
- Siesta Key Condos
- Siesta Key Homes and Land
- Venice Florida Real Estate
- West of the Trail
- Advanced Search Form
- Featured Listings
- Buyer or Seller?
- Our Company
- Featured Videos
- Login
6255 Springmont Loop, Palmetto, Florida
List Price: $347,500
MLS Number:
A4700785

- Status: Active
- DOM: 52 days
- Square Feet: 1592
- Bedrooms: 3
- Baths: 2
- Garage: 2
- City: PALMETTO
- Zip Code: 34221
- Year Built: 2021
- HOA Fee: $495
- Payments Due: Quarterly
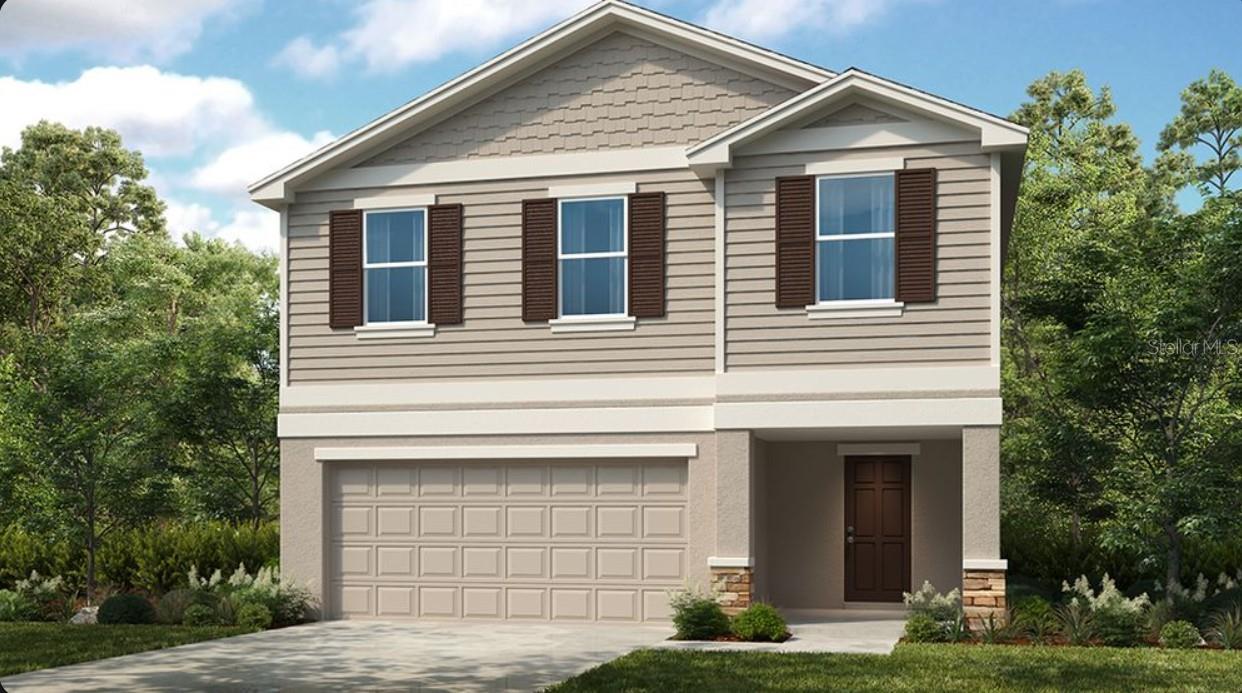
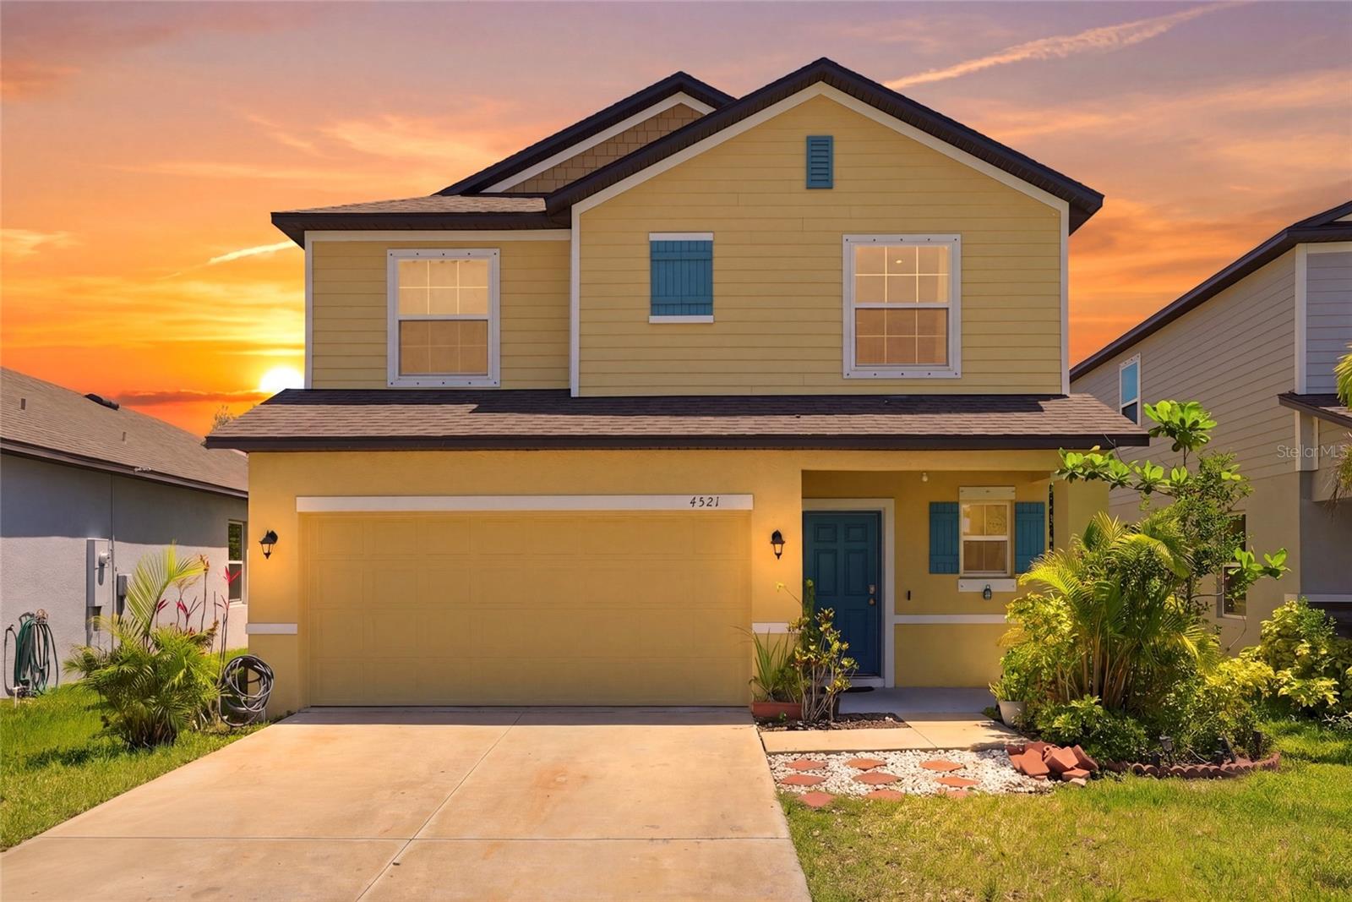
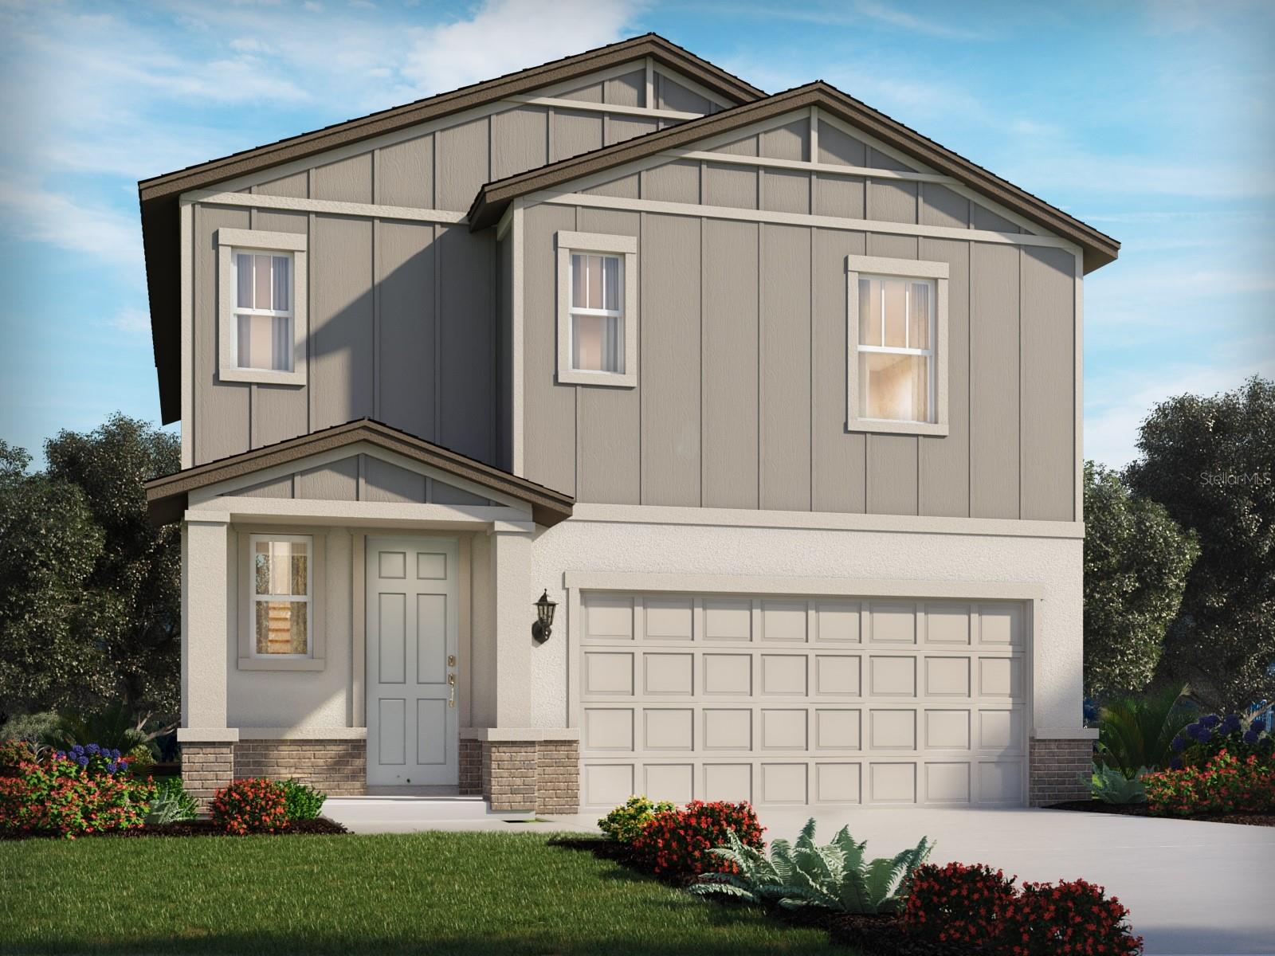
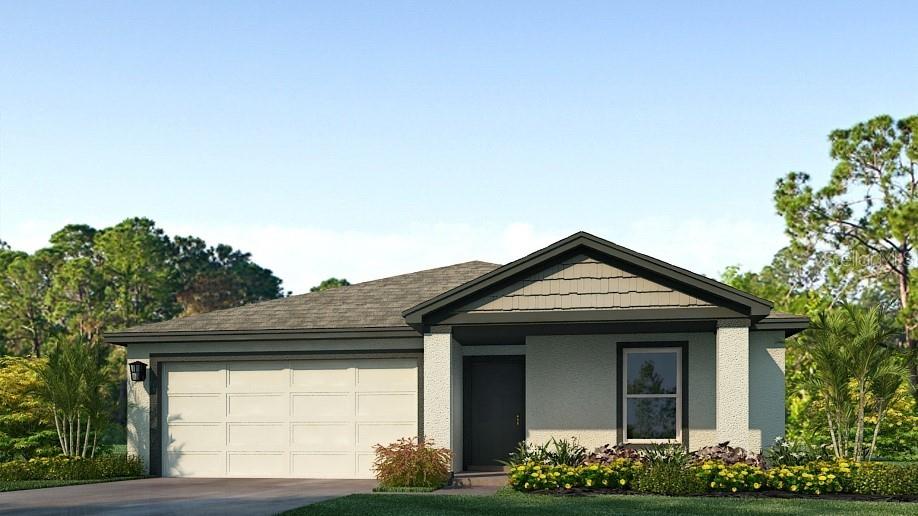
ASSUMABLE 2.75% VA loan available. Welcome to Eaves Bend at Artisan Lakes, where timeless style meets everyday comfort. This beautifully appointed 3-bedroom, 2-bath home with a versatile flex room offers the perfect blend of elegance and functionality. Whether you need a home office, hobby room, or playroom, the flexible space adapts to your lifestyle.The heart of the home is a stunning chef's kitchen designed to impress, featuring quartz countertops, a spacious island, abundant cabinetry, a gas range, and an open layout that flows seamlessly into the dining and great room. Ideal for entertaining or simply enjoying everyday life. Designer finishes, abundant natural light, and meticulous attention to detail give this home the feel of a professionally decorated model.The private primary suite provides a peaceful retreat with a spacious walk-in closet and a beautifully appointed en-suite bath, while the split-bedroom floor plan offers comfort and privacy for family or guests.Step outside to the screened lanai overlooking the fully fenced backyard, creating the perfect space to enjoy your morning coffee, unwind after a long day, or let pets and little ones play.Located in the desirable Eaves Bend at Artisan Lakes, residents enjoy resort-style amenities including a clubhouse, fitness center, community pool, walking trails, playgrounds, and sports courts, all with convenient access to I-75, Lakewood Ranch, St. Petersburg, Tampa, and Florida's beautiful Gulf Coast beaches.This is the kind of home you'll fall in love with the moment you walk through the front door. * Veterans Elementary School*
Misc Info
Subdivision: Artisan Lakes Eaves Bend Ph Ii Subph A,
Annual Taxes: $1,262
Annual CDD Fee: $998
HOA Fee: $495
HOA Payments Due: Quarterly
Lot Size: 0 to less than 1/4


Request the MLS data sheet for this property
Home Features
Appliances: Dishwasher, Disposal, Dryer, Microwave, Range, Refrigerator, Washer
Flooring: Carpet, Ceramic Tile
Air Conditioning: Central Air
Room Dimensions
Schools
- Elementary: James Tillman Elementary
- High: Palmetto High
- Map
- Walk Score
- Street View